
For SaleFor sale
4, 237 Silkstone Road W
4, 237 Silkstone Road W
$299,000
MLS® A2347972
3
Bedrooms
2
Bathrooms
1,053
Area (sqft)
2010
Year Built
2
Parking
5,915
Lot Size
Description
Welcome to #4 at 237 Silkstone Rd W! This two story townhouse is perfect for the whole family with 3 bedrooms and two bathrooms. The main level is nice and cozy with a great living room, a 2pc bathroom, a kitchen, and a dining area. You can also access the area out back from the dining room. All three bedrooms can be found upstairs, including the primary bedroom. The basement is undeveloped and ready for you to put the finishing touches. Close to all the amenities that the west side has to offer, this home is vacant and ready for new owners. Contact your favourite REALTOR® today to book your private showing!
Features
- Laminate Counters
- Storage
- None
- Dishwasher
- Dryer
- Microwave
- Refrigerator
- Stove(s)
- Washer
- Window Coverings
- Carpet
- Linoleum
- Forced Air
- Assigned
- Stall
- Asphalt Shingle
- Vinyl Siding
- Other
- Park
- Playground
- Schools Nearby
- Shopping Nearby
- Sidewalks
- Street Lights
- Full
- Partial
- Two
- 2 Storey
- Poured Concrete
Essential Information
- MLS® #
- A2347972
- Property Type
- Residential
- Property Sub Type
- Row/Townhouse
- Style
- 2 Storey
- Levels
- Two
- Year Built
- 2010
- Full Bathrooms
- 1
- Half Bathrooms
- 1
- Title
- Fee Simple
Community
- Community
- Copperwood
- Postal Code
- T1J 4J9
- County
- Lethbridge
- Community Features
- Park, Playground, Schools Nearby, Shopping Nearby, Sidewalks, Street Lights
Services & Amenities
- Parking
- Assigned, Stall
- Parking Spaces
- 2
- Heating
- Forced Air
Interior
- Flooring
- Carpet, Linoleum
- Interior Features
- Laminate Counters, Storage
- Appliances
- Dishwasher, Dryer, Microwave, Refrigerator, Stove(s), Washer, Window Coverings
- Basement
- Full
- Basement Development
- Unfinished
- Laundry
- In Basement
- Rooms Above Grade
- 6
Exterior
- Lot Features
- Other
- Lot Size (sqft)
- 5915
- Roof
- Asphalt Shingle
- Construction
- Vinyl Siding
- Foundation
- Poured Concrete
- Fencing
- Partial
Additional Details
- Zoning
- R-75
- Structure Type
- Five Plus
- Restrictions
- None Known
- Inclusions
- Stove, fridge, microwave, dishwasher, window coverings, washer, dryer
- Association Fee
- 202.31
- Association Fee Freq
- Monthly
Location
Mortgage estimate
Estimates only. Actual rates and payments may vary based on lender, credit, and property type.
Similar properties
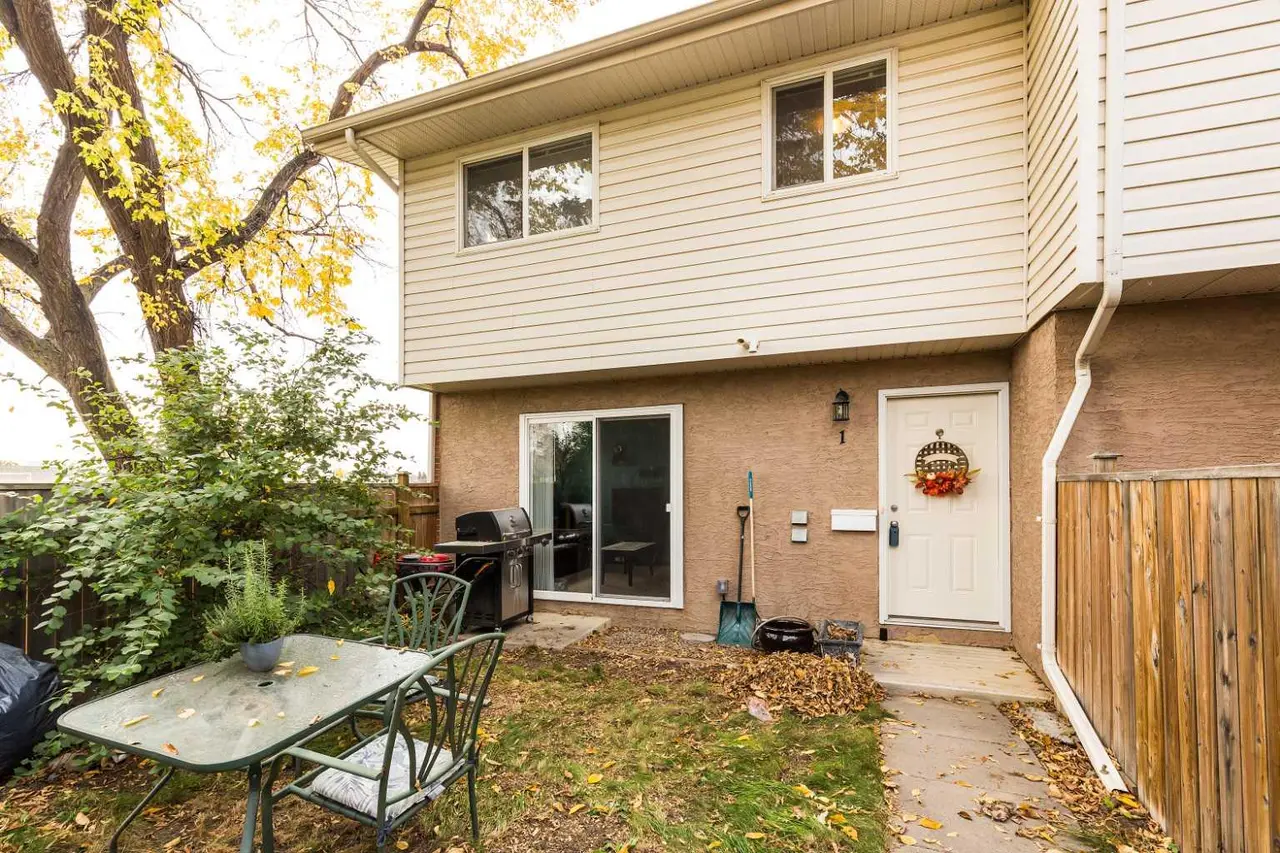
For SaleMLS®
$235,000
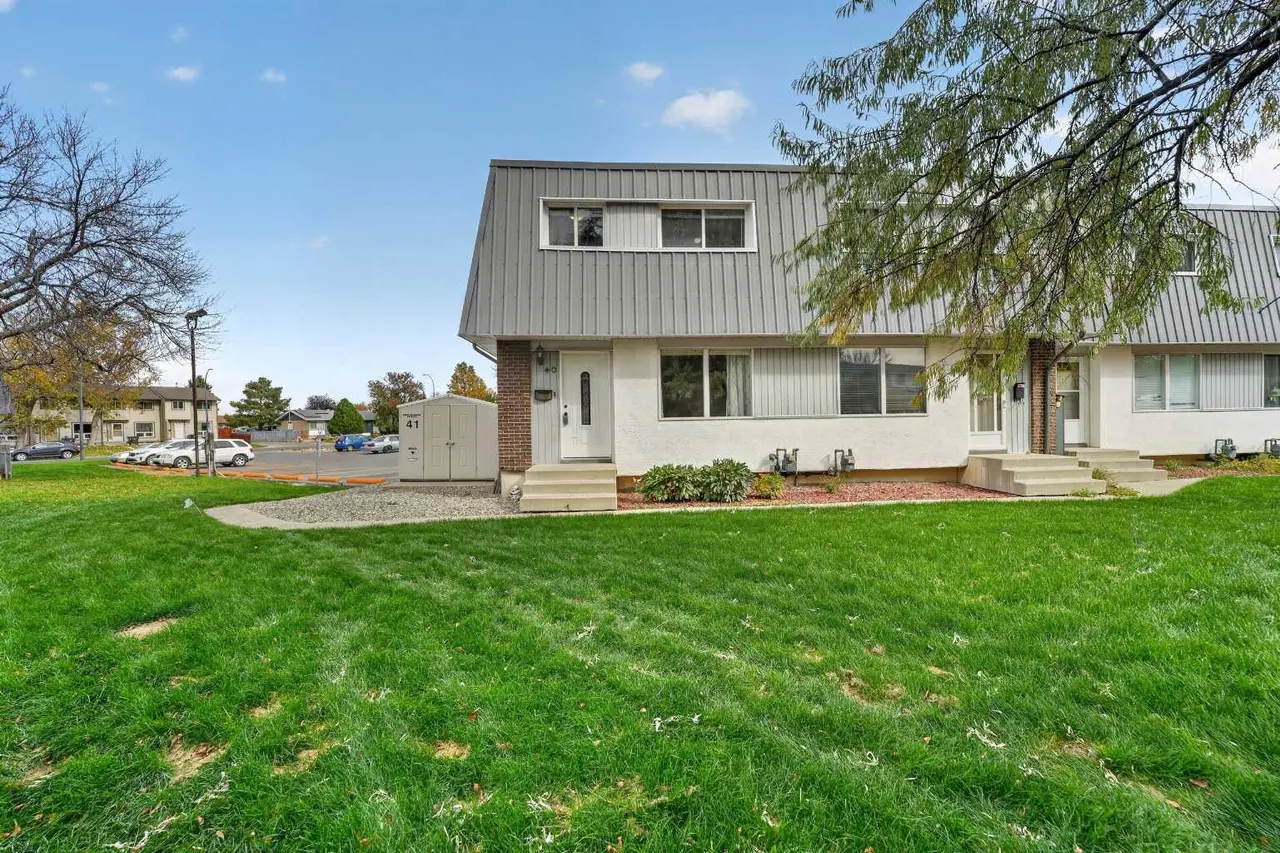
For SaleMLS®
$219,900
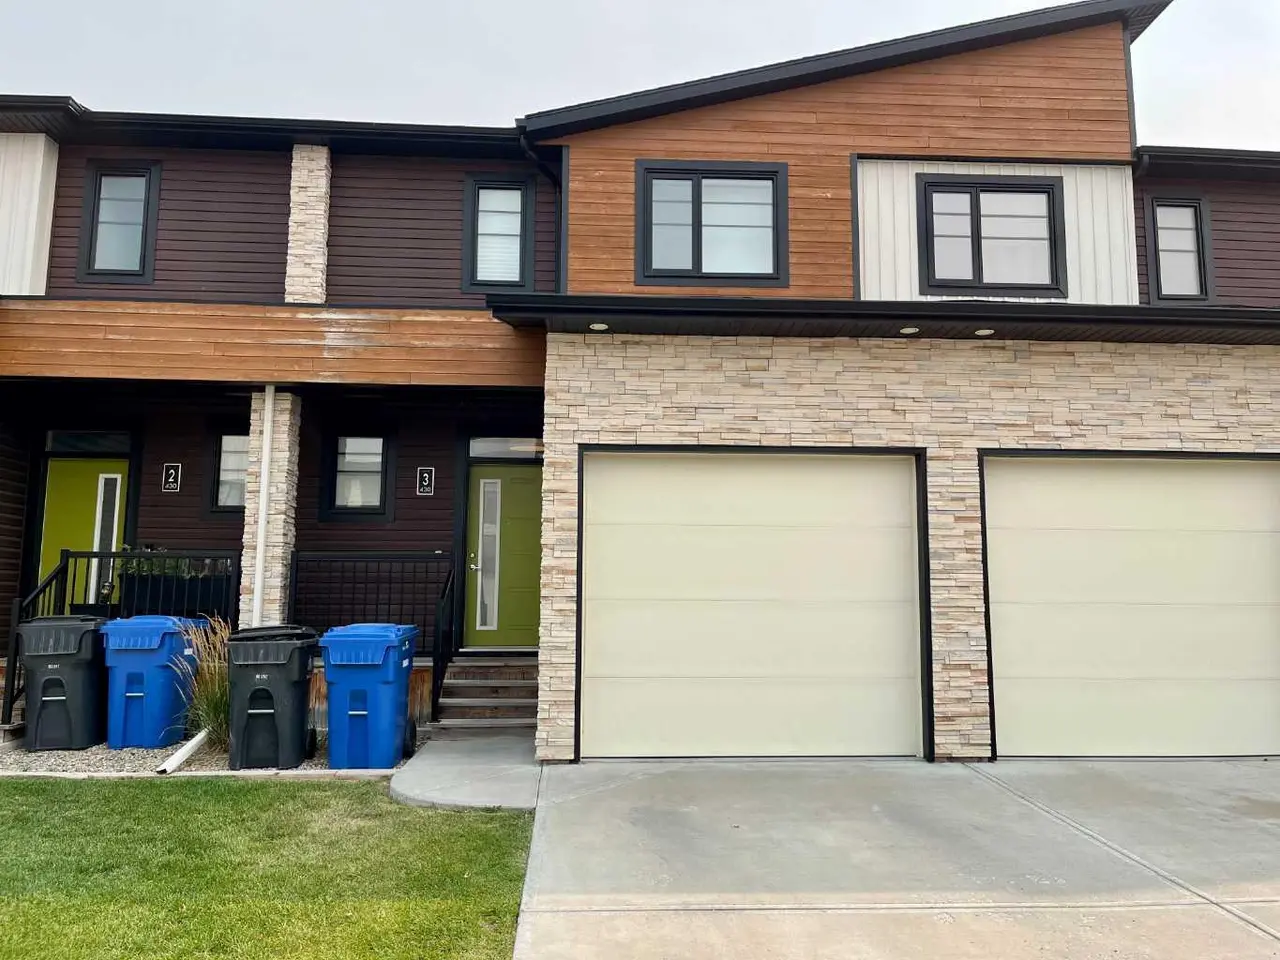
For SaleMLS®
$379,900
3, 430 Highlands Boulevard W
3, 430 Highlands Boulevard W
2
Beds
4
Baths
1048
sqft
View detailsRow/Townhouse
Listed by Brendan Harper, Onyx Realty Ltd. · MLS® A2347972. Listing data provided by Pillar 9™. Information deemed reliable but not guaranteed.