
For SaleFor sale
4, 322 Northlander Bend W
4, 322 Northlander Bend W
$389,000
MLS® A2309846
2
Bedrooms
2
Bathrooms
978
Area (sqft)
2019
Year Built
2
Parking
1
Garage
Description
Lock the door and live your life, this one takes care of itself.
Welcome to effortless, elegant living in this beautifully maintained 2-bedroom, 2-bathroom condo nestled in a sought-after 55+ community in west Lethbridge. With nearly 980 sq ft of thoughtfully designed interior space, this home delivers the perfect blend of comfort, style, and low-maintenance living.
Step inside to a bright, welcoming foyer with soaring ceilings and warm luxury vinyl plank flooring that flows throughout the main living areas. The open-concept kitchen is a true showstopper featuring crisp white shaker cabinetry, quartz countertops, a centre island with breakfast bar seating, pendant lighting, and quality black appliances. The adjacent dining area opens to the spacious living room, making entertaining a breeze, while a convenient door leads directly to your private raised deck — the perfect spot to enjoy your morning coffee under a clear Alberta sky.
The generous primary bedroom offers a peaceful retreat with a walk-in closet and a private 3-piece ensuite. A well-appointed second bedroom and a full 4-piece main bath provide comfortable accommodations for guests. The main floor also features a dedicated laundry room and ample closet storage throughout.
Outside, enjoy a beautifully landscaped yard, a wide concrete driveway, and a single attached garage, all with the peace of mind that comes with condo living. The elevated rear deck with privacy screening is ideal for relaxing or entertaining.
Situated in a quiet, friendly community close to shopping, dining, parks, and amenities, this is the downsizing opportunity you've been waiting for.
Don't miss your chance to own in one of Lethbridge's premier adult communities.
Welcome to effortless, elegant living in this beautifully maintained 2-bedroom, 2-bathroom condo nestled in a sought-after 55+ community in west Lethbridge. With nearly 980 sq ft of thoughtfully designed interior space, this home delivers the perfect blend of comfort, style, and low-maintenance living.
Step inside to a bright, welcoming foyer with soaring ceilings and warm luxury vinyl plank flooring that flows throughout the main living areas. The open-concept kitchen is a true showstopper featuring crisp white shaker cabinetry, quartz countertops, a centre island with breakfast bar seating, pendant lighting, and quality black appliances. The adjacent dining area opens to the spacious living room, making entertaining a breeze, while a convenient door leads directly to your private raised deck — the perfect spot to enjoy your morning coffee under a clear Alberta sky.
The generous primary bedroom offers a peaceful retreat with a walk-in closet and a private 3-piece ensuite. A well-appointed second bedroom and a full 4-piece main bath provide comfortable accommodations for guests. The main floor also features a dedicated laundry room and ample closet storage throughout.
Outside, enjoy a beautifully landscaped yard, a wide concrete driveway, and a single attached garage, all with the peace of mind that comes with condo living. The elevated rear deck with privacy screening is ideal for relaxing or entertaining.
Situated in a quiet, friendly community close to shopping, dining, parks, and amenities, this is the downsizing opportunity you've been waiting for.
Don't miss your chance to own in one of Lethbridge's premier adult communities.
Features
- Ceiling Fan(s)
- Quartz Counters
- Balcony
- Dishwasher
- Microwave Hood Fan
- Refrigerator
- Stove(s)
- Carpet
- Vinyl Plank
- Forced Air
- Central Air
- Single Garage Attached
- Asphalt Shingle
- Stone
- Vinyl Siding
- Wood Frame
- Cleared
- No Back Lane
- Schools Nearby
- Shopping Nearby
- Sidewalks
- Street Lights
- None
- Balcony(s)
- One
- Townhouse
- Poured Concrete
Essential Information
- MLS® #
- A2309846
- Property Type
- Residential
- Property Sub Type
- Row/Townhouse
- Style
- Townhouse
- Levels
- One
- Year Built
- 2019
- Full Bathrooms
- 2
- Days on Market
- 48
- Title
- Fee Simple
Community
- Community
- Garry Station
- Postal Code
- T1J5K8
- County
- Lethbridge
- Community Features
- Schools Nearby, Shopping Nearby, Sidewalks, Street Lights
Services & Amenities
- Parking
- Single Garage Attached
- Parking Spaces
- 2
- Garage Spaces
- 1
- Heating
- Forced Air
- Cooling
- Central Air
Interior
- Flooring
- Carpet, Vinyl Plank
- Interior Features
- Ceiling Fan(s), Quartz Counters
- Appliances
- Dishwasher, Microwave Hood Fan, Refrigerator, Stove(s)
- Fireplace
- Gas
- Laundry
- Main Level
- Rooms Above Grade
- 5
Exterior
- Lot Features
- Cleared, No Back Lane
- Exterior Features
- Balcony
- Patio / Porch
- Balcony(s)
- Roof
- Asphalt Shingle
- Construction
- Stone, Vinyl Siding, Wood Frame
- Foundation
- Poured Concrete
Additional Details
- Zoning
- R-75
- Structure Type
- Five Plus
- Restrictions
- Age Restriction - 55+
- Association Fee
- 249.60
- Association Fee Freq
- Monthly
Location
Mortgage estimate
Estimates only. Actual rates and payments may vary based on lender, credit, and property type.
Similar properties
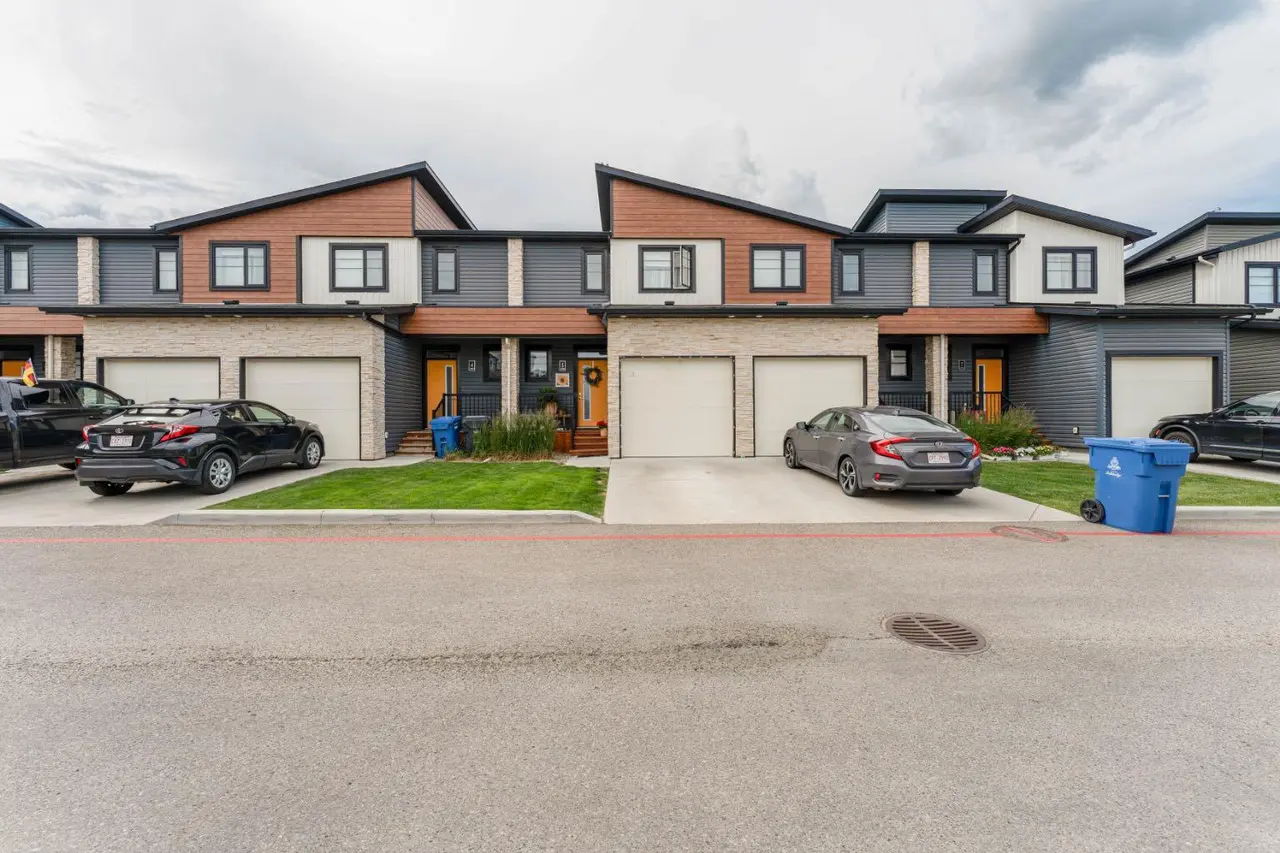
For SaleMLS®
$395,900
5, 490 Highlands Boulevard W
5, 490 Highlands Boulevard W
4
Beds
4
Baths
1185
sqft
View detailsRow/Townhouse
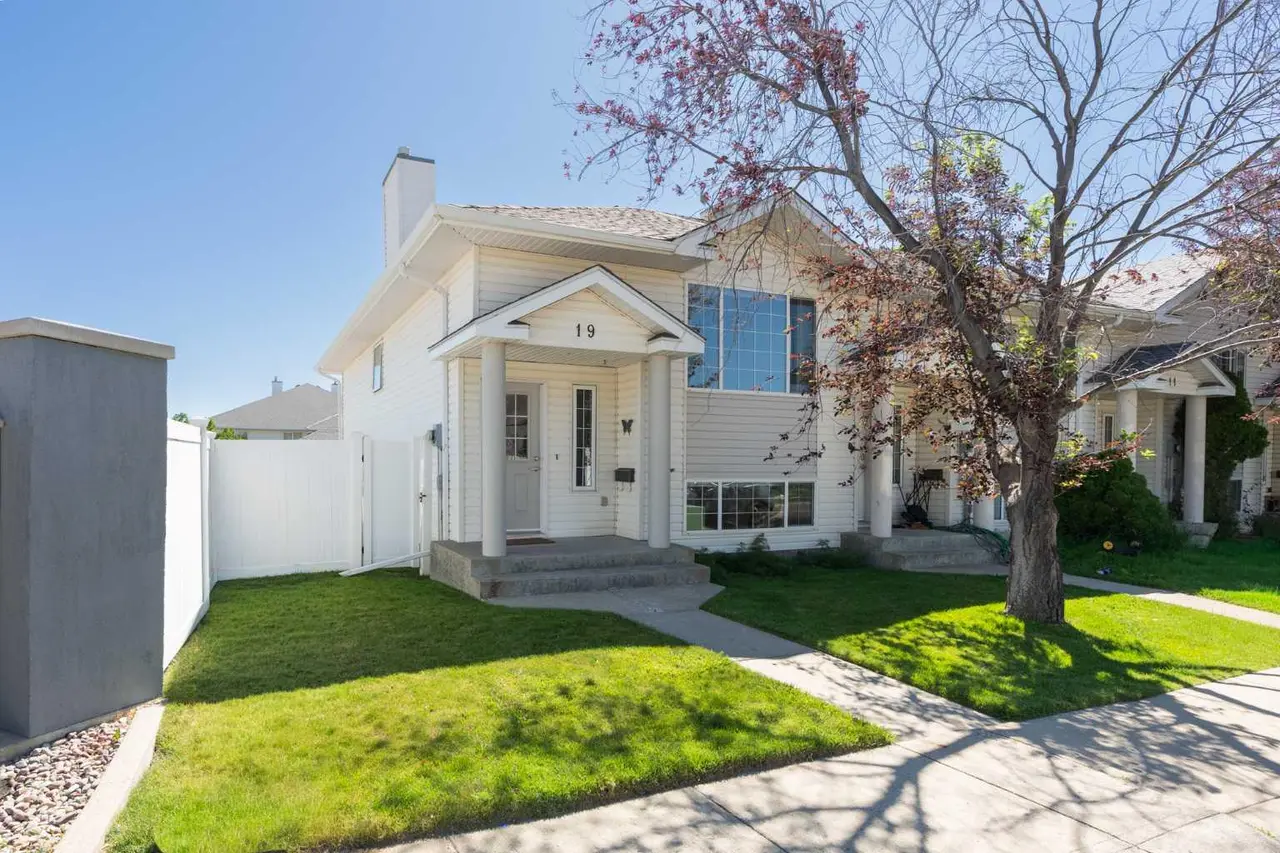
For SaleMLS®
$339,900
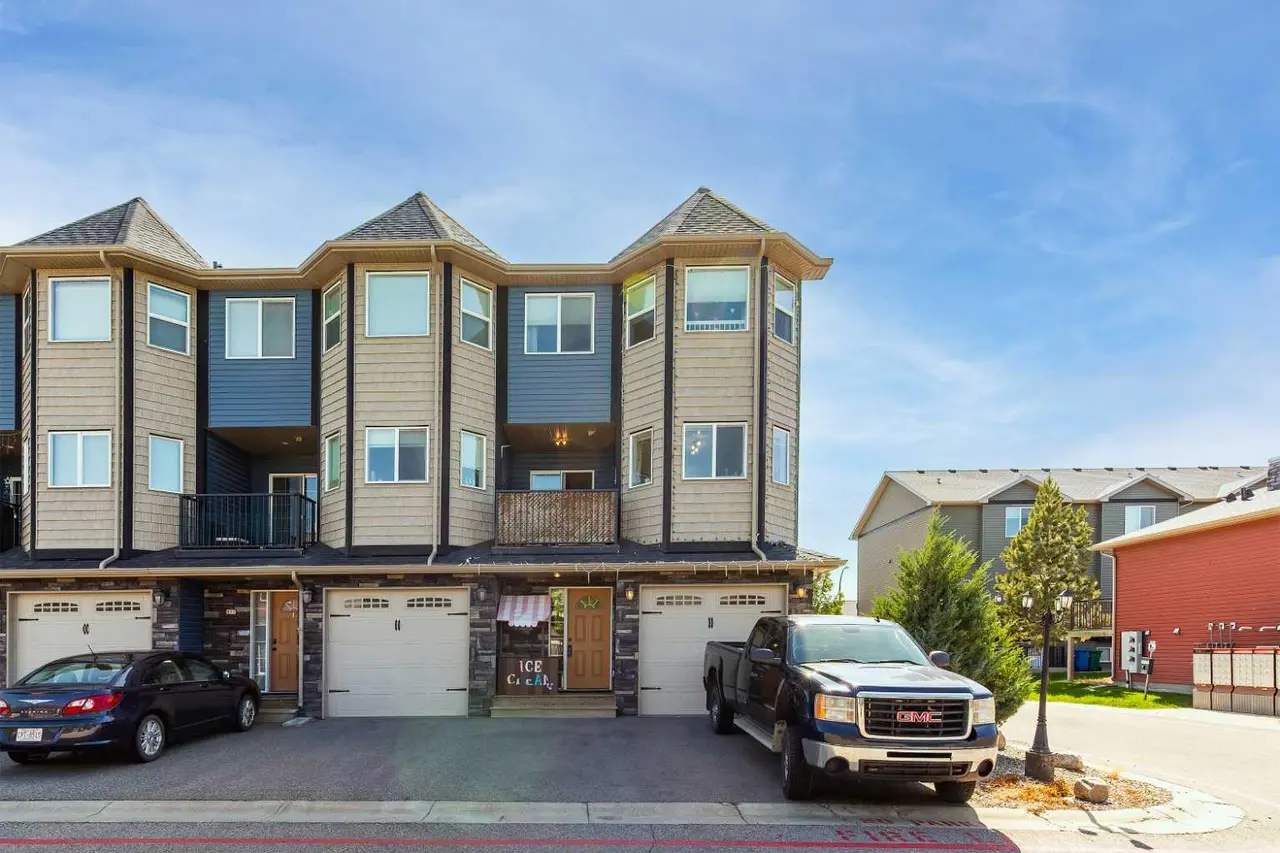
For SaleMLS®
$354,900
Listed by Dillon Rochon, 2 PERCENT REALTY · MLS® A2309846. Listing data provided by Pillar 9™. Information deemed reliable but not guaranteed.