
For SaleFor sale
4, 369 Canyon Boulevard W
4, 369 Canyon Boulevard W
$400,000
MLS® A2288683
3
Bedrooms
4
Bathrooms
1,613
Area (sqft)
2003
Year Built
2
Parking
1
Garage
10,263
Lot Size
Description
A fully finished home in Paradise Canyon, enjoying close proximity to the Paradise Canyon Golf Resort and bountiful coulee paths with Oldman River access. This quiet part of Lethbridge is an ideal location for those wanting to live around nature and outdoor activities. This 3 bedroom home has 2 full bathrooms and 2 half bathrooms, a walk-up to grade basement and single attached garage. The main floor is bright and welcoming with a west-facing deck, gorgeous hardwood floors, custom kitchen and 2 piece bathroom. The second floor hosts all three bedrooms, including a primary with large walk-in closet and 4 piece ensuite bathroom. There is another 4 piece bathroom and laundry room rounding out the second floor. The basement family room boasts a gas fireplace, covered patio, storage space and 2 piece bathroom.
Features
- Closet Organizers
- Jetted Tub
- Walk-In Closet(s)
- Other
- Central Air Conditioner
- Dishwasher
- Garage Control(s)
- Microwave
- Range Hood
- Refrigerator
- Stove(s)
- Washer/Dryer
- Carpet
- Hardwood
- Tile
- Forced Air
- Central Air
- Single Garage Attached
- Clay Tile
- Stucco
- Desert Back
- Native Plants
- No Neighbours Behind
- On Golf Course
- Golf
- Sidewalks
- Street Lights
- Tennis Court(s)
- Walking/Bike Paths
- Full
- None
- Balcony(s)
- Deck
- Two
- 2 Storey
- Attached-Side by Side
- Poured Concrete
Essential Information
- MLS® #
- A2288683
- Property Type
- Residential
- Property Sub Type
- Semi Detached (Half Duplex)
- Style
- 2 Storey, Attached-Side by Side
- Levels
- Two
- Year Built
- 2003
- Full Bathrooms
- 2
- Half Bathrooms
- 2
- Days on Market
- 119
- Title
- Fee Simple
Community
- Community
- Paradise Canyon
- Postal Code
- T1K 6V2
- County
- Lethbridge
- Community Features
- Golf, Sidewalks, Street Lights, Tennis Court(s), Walking/Bike Paths
Services & Amenities
- Parking
- Single Garage Attached
- Parking Spaces
- 2
- Garage Spaces
- 1
- Heating
- Forced Air
- Cooling
- Central Air
Interior
- Flooring
- Carpet, Hardwood, Tile
- Interior Features
- Closet Organizers, Jetted Tub, Walk-In Closet(s)
- Appliances
- Central Air Conditioner, Dishwasher, Garage Control(s), Microwave, Range Hood, Refrigerator, Stove(s), Washer/Dryer
- Basement
- Full
- Basement Development
- Finished
- Fireplace
- Gas
- Laundry
- Upper Level
- Rooms Above Grade
- 7
Exterior
- Lot Features
- Desert Back, Native Plants, No Neighbours Behind, On Golf Course
- Lot Size (sqft)
- 10263
- Frontage
- 27.13M 89`0"
- Exterior Features
- Other
- Patio / Porch
- Balcony(s), Deck
- Roof
- Clay Tile
- Construction
- Stucco
- Foundation
- Poured Concrete
Additional Details
- Zoning
- DC
- Structure Type
- Duplex
- Restrictions
- Pet Restrictions or Board approval Required
- Inclusions
- Fridge, stove, hood fan, microwave, dishwasher, washer, dryer, central air conditioner, garage door opener + remote, window coverings
- Association Fee
- 370.00
- Association Fee Freq
- Monthly
Location
Mortgage estimate
Estimates only. Actual rates and payments may vary based on lender, credit, and property type.
Similar properties
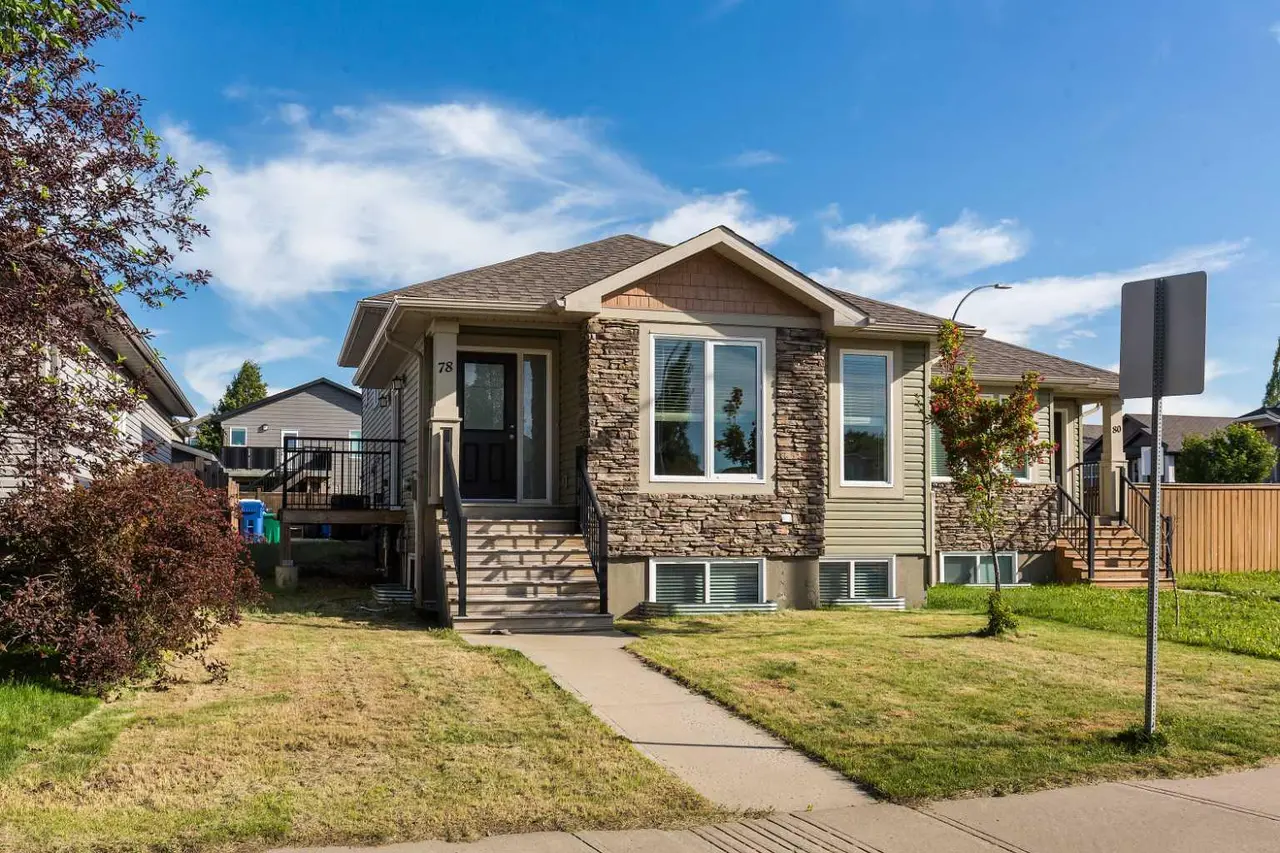
For SaleMLS®
$399,900
78 Sunridge Boulevard W
78 Sunridge Boulevard W
4
Beds
3
Baths
1045
sqft
View detailsSemi Detached (Half Duplex)
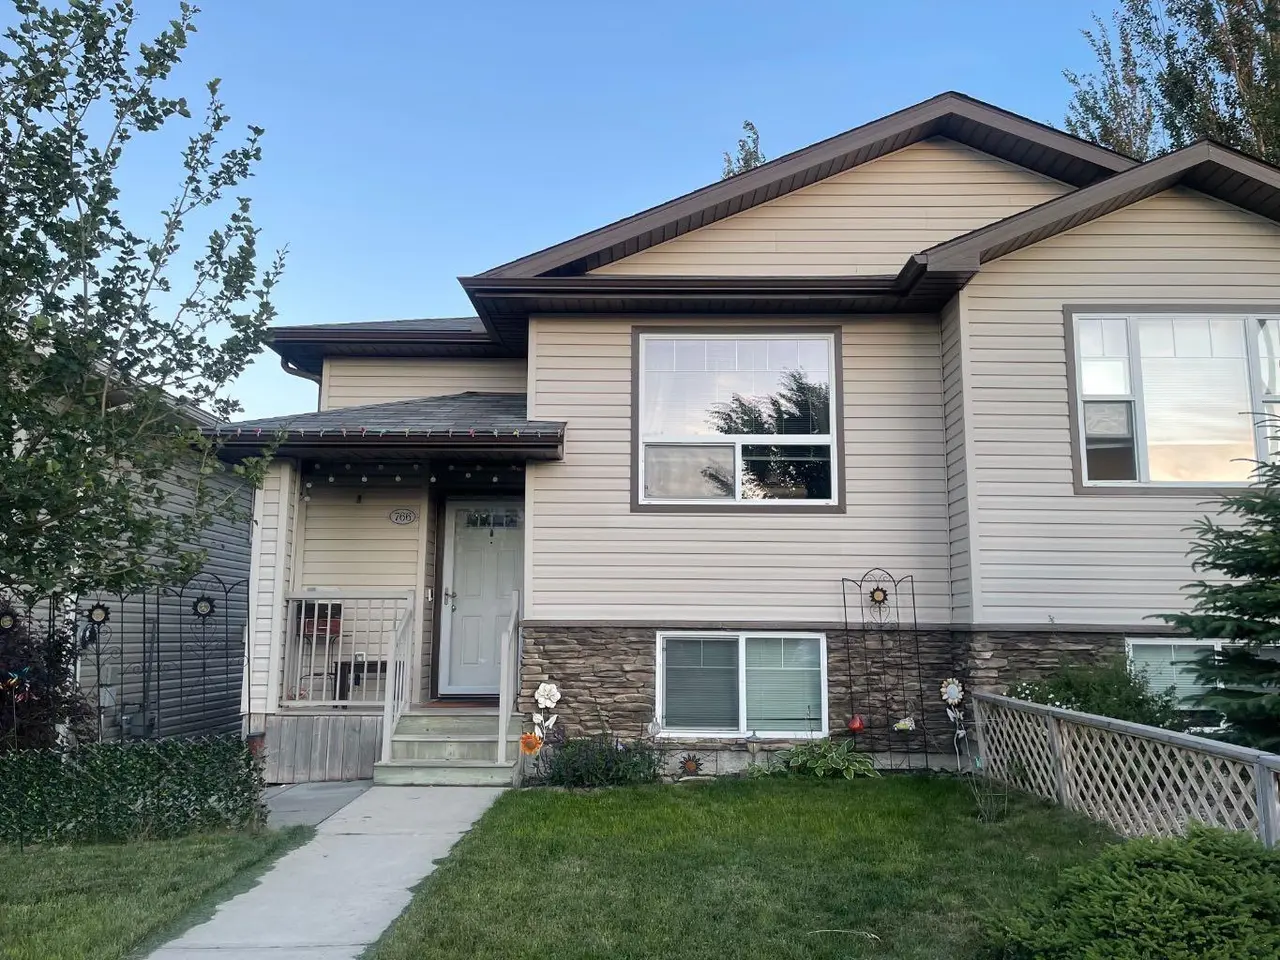
For SaleMLS®
$404,900
766 Mt Sundance Lane W
766 Mt Sundance Lane W
3
Beds
2
Baths
858
sqft
View detailsSemi Detached (Half Duplex)
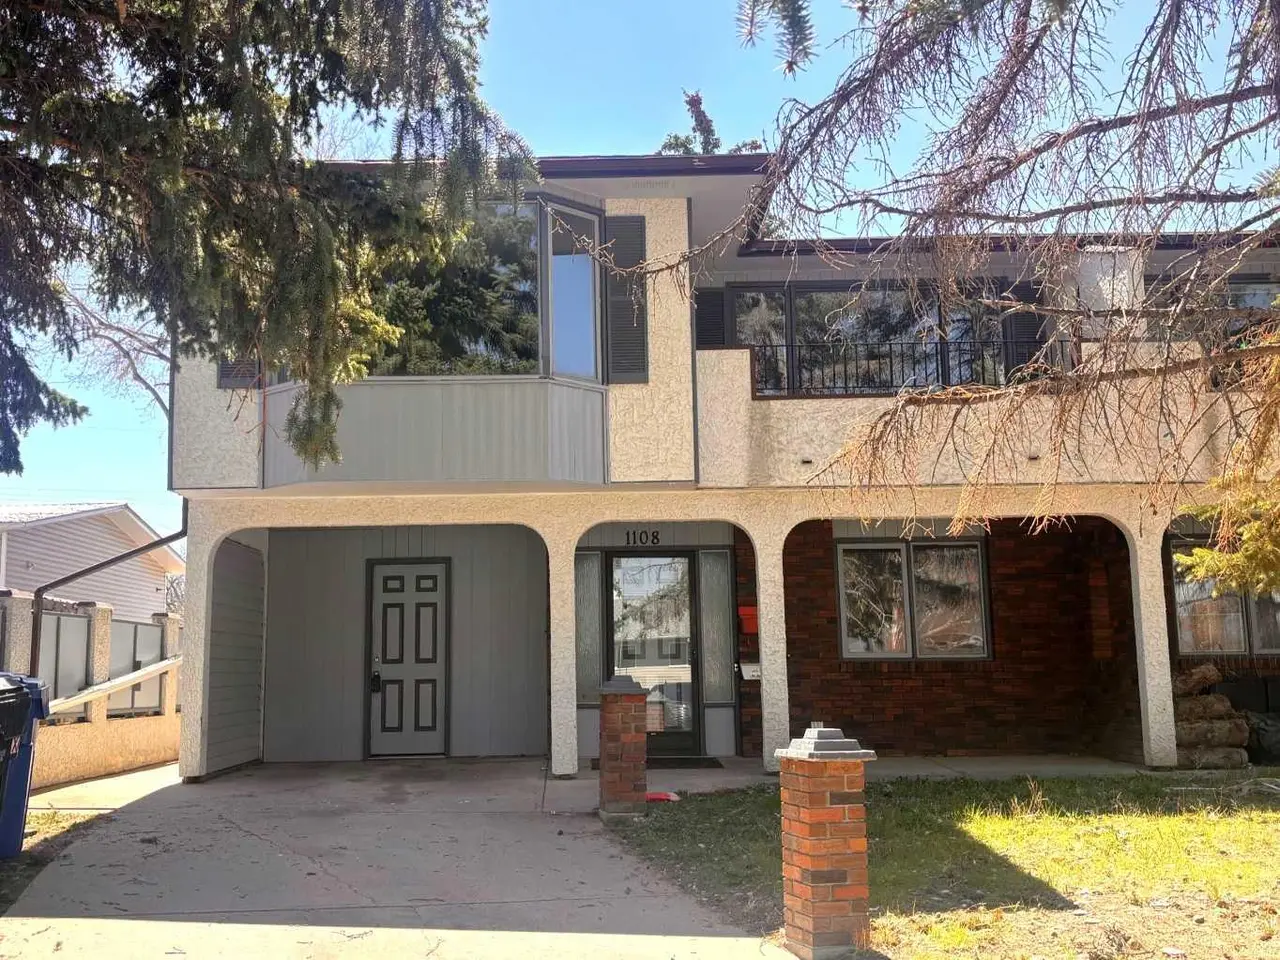
For SaleMLS®
$424,750
Listed by MANSON KELLY, Grassroots Realty Group · MLS® A2288683. Listing data provided by Pillar 9™. Information deemed reliable but not guaranteed.