
For SaleFor sale
4 Evanscrest Gardens NW
4 Evanscrest Gardens NW
$439,000
MLS® A2344920
3
Bedrooms
3
Bathrooms
1,218
Area (sqft)
2016
Year Built
2
Parking
2
Garage
Description
Welcome to 4 Evanscrest Gardens NW, a bright and spacious 3-bedroom, 2.5-bathroom townhome in the vibrant community of Evanston. Rarely do units with this desirable floor plan come available in the complex! The main floor offers a practical and open layout, perfect for daily life and entertaining. Large windows throughout the home ensure every room is filled with natural light. The stunning kitchen features a neutral colour palette, light modern cabinetry, quartz countertops, stainless steel appliances, a pantry and a generously sized island, making meal preparation a delight. Off the kitchen is the sliding patio door to access the raised patio, a perfect spot to enjoy a morning coffee. A walk-in storage closet located underneath the stairs and a 2-pc guest bathroom complete the main level. The primary suite is a true retreat on the upper level, featuring a private 3-pc en-suite bathroom and a generous walk-in closet for all your essentials. Down the hall is the 2nd full bathroom and two additional bedrooms that provide ample space for family, a home office or guests. Enjoy the convenience of a double attached garage with a brand new garage door installed in November 2025. The partially developed basement, located off the double garage is an excellent storage area, flex space and laundry room. Step outside to the fully fenced, south facing, low maintenance patio. This is the perfect place to relax or bbq (gas line hook-up and electrical plug-in) while looking onto the central courtyard. Evanston is a vibrant neighborhood with all of the amenities you need within easy reach, peaceful walking paths, plenty of green spaces, shops, cafes and schools. At 4 Evanscrest Gardens NW, you're not just finding a home, you're joining a family-friendly community.
Features
- Closet Organizers
- Open Floorplan
- Vinyl Windows
- Balcony
- Courtyard
- Dishwasher
- Dryer
- Electric Stove
- Microwave Hood Fan
- Refrigerator
- Washer
- Window Coverings
- Carpet
- Laminate
- Tile
- Forced Air
- Natural Gas
- None
- Double Garage Attached
- Garage Door Opener
- Guest
- Asphalt
- Composite Siding
- Wood Frame
- Front Yard
- Low Maintenance Landscape
- Park
- Playground
- Schools Nearby
- Shopping Nearby
- Sidewalks
- Street Lights
- Partial
- Fenced
- Balcony(s)
- Patio
- Two
- 2 Storey
- Poured Concrete
Essential Information
- MLS® #
- A2344920
- Property Type
- Residential
- Property Sub Type
- Row/Townhouse
- Style
- 2 Storey
- Levels
- Two
- Year Built
- 2016
- Full Bathrooms
- 2
- Half Bathrooms
- 1
- Title
- Fee Simple
Community
- Community
- Evanston
- District
- CAL Zone N
- Postal Code
- T3P 0S1
- County
- Calgary
- Community Features
- Park, Playground, Schools Nearby, Shopping Nearby, Sidewalks, Street Lights
Services & Amenities
- Parking
- Double Garage Attached, Garage Door Opener, Guest
- Parking Spaces
- 2
- Garage Spaces
- 2
- Heating
- Forced Air, Natural Gas
Interior
- Flooring
- Carpet, Laminate, Tile
- Interior Features
- Closet Organizers, Open Floorplan, Vinyl Windows
- Appliances
- Dishwasher, Dryer, Electric Stove, Microwave Hood Fan, Refrigerator, Washer, Window Coverings
- Basement
- Partial
- Basement Development
- Partially Finished
- Laundry
- In Basement
- Rooms Above Grade
- 6
Exterior
- Lot Features
- Front Yard, Low Maintenance Landscape
- Exterior Features
- Balcony, Courtyard
- Patio / Porch
- Balcony(s), Patio
- Roof
- Asphalt
- Construction
- Composite Siding, Wood Frame
- Foundation
- Poured Concrete
- Fencing
- Fenced
Additional Details
- Zoning
- M-1
- Structure Type
- Five Plus
- Restrictions
- Pet Restrictions or Board approval Required, Pets Allowed
- Inclusions
- 1 garage door remote, TV wall mount in the bedroom,
- Association Fee
- 380.71
- Association Fee Freq
- Monthly
Location
Mortgage estimate
Estimates only. Actual rates and payments may vary based on lender, credit, and property type.
Similar properties
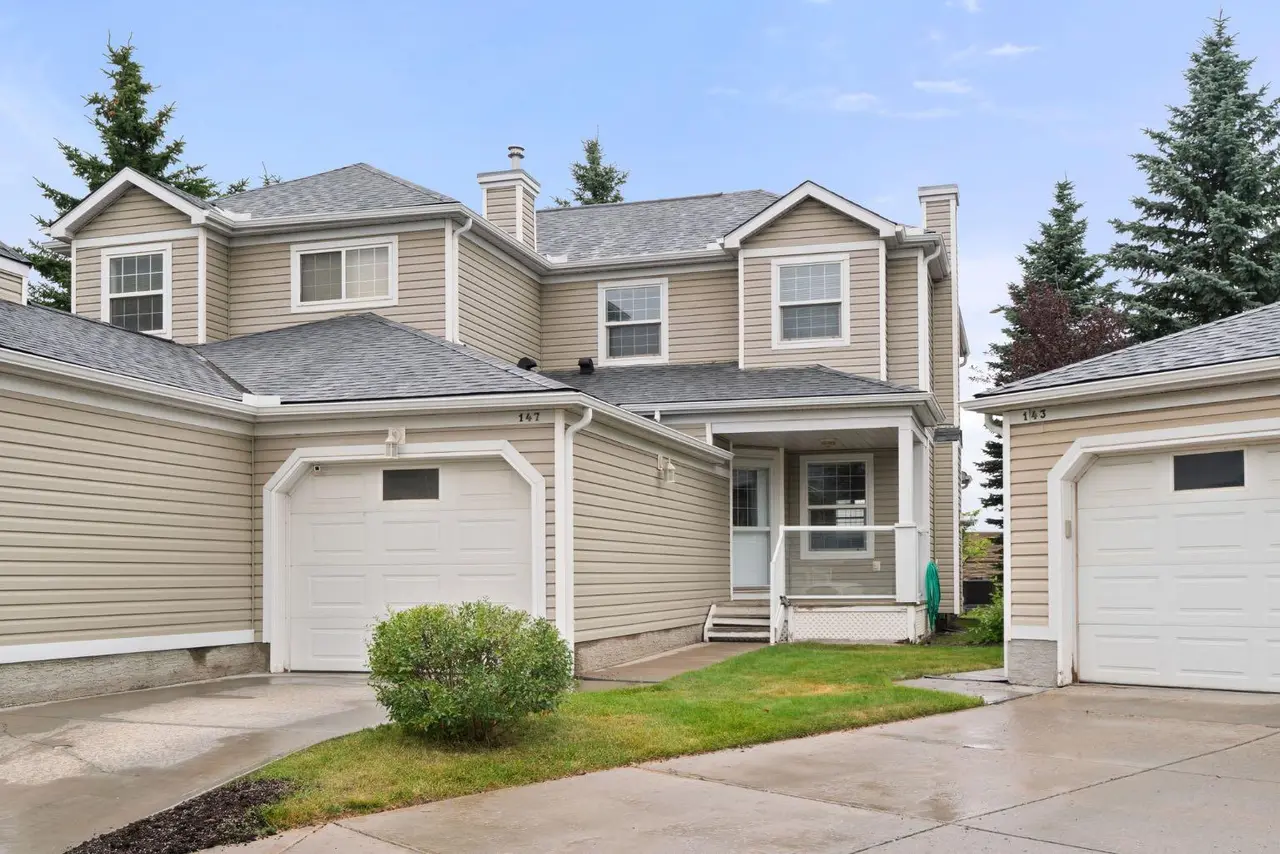
For SaleMLS®
$375,000
147, 7707 Martha's Haven Park NE
147, 7707 Martha's Haven Park NE
3
Beds
2
Baths
1334
sqft
View detailsRow/Townhouse
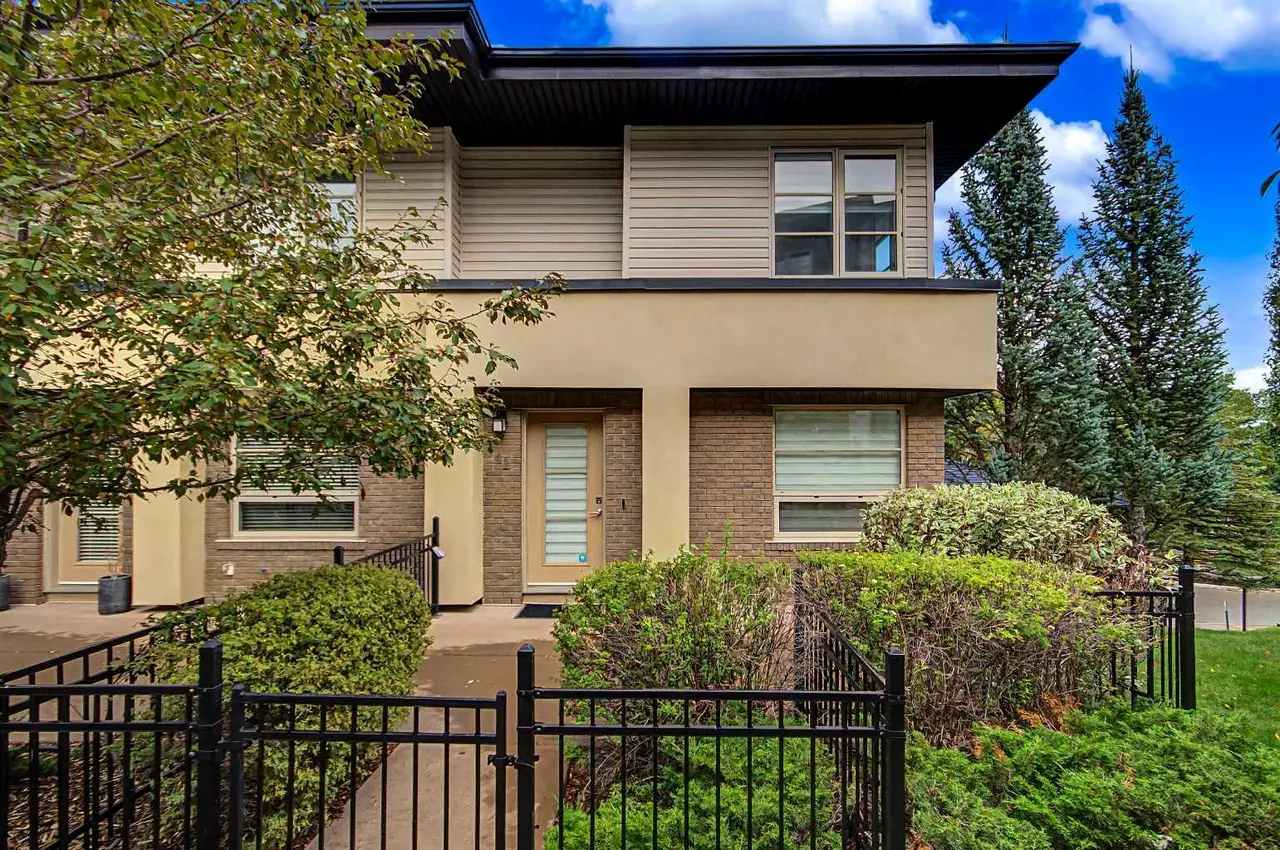
For SaleMLS®
$518,000
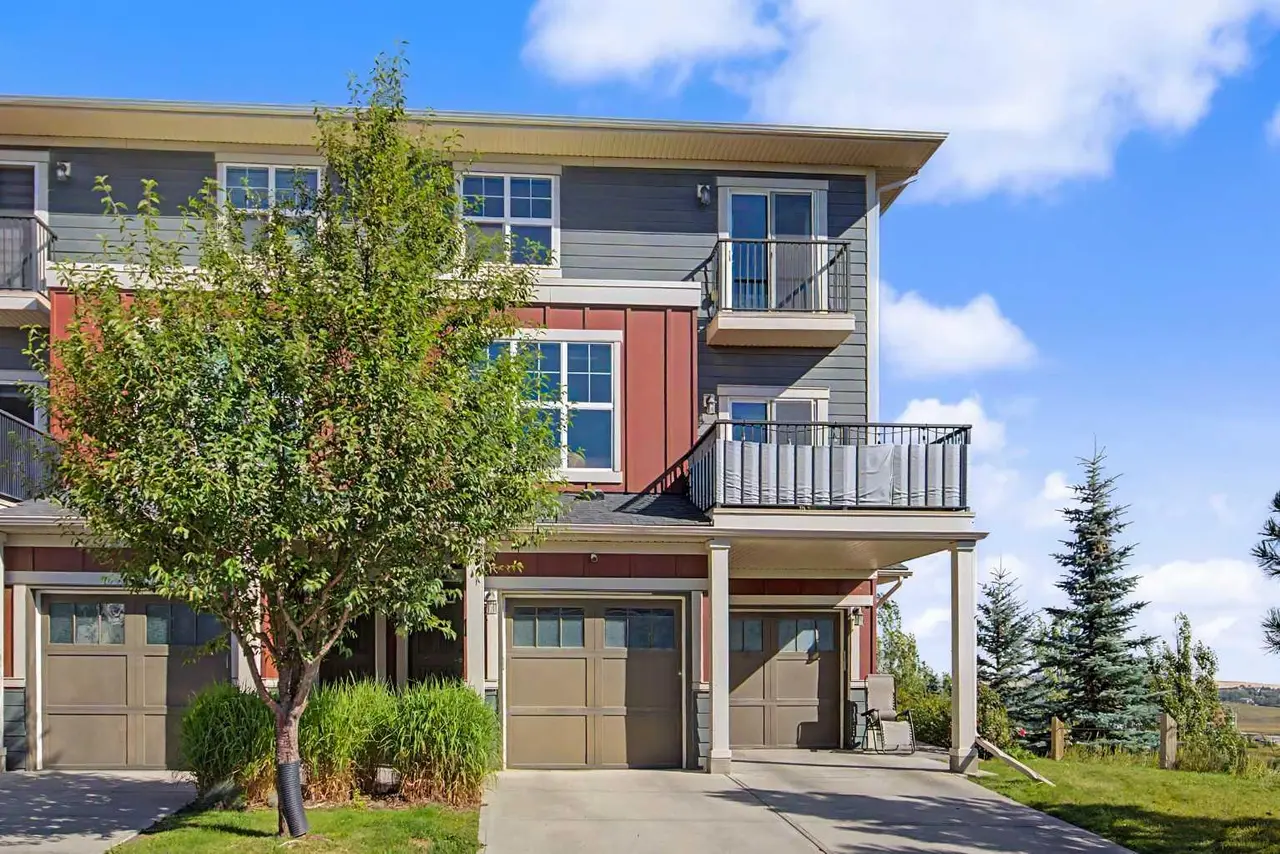
For SaleMLS®
$409,000
302, 428 Nolan Hill Drive NW
302, 428 Nolan Hill Drive NW
2
Beds
3
Baths
1337
sqft
View detailsRow/Townhouse
Listed by Heather Lamb, REMAX Innovations · MLS® A2344920. Listing data provided by Pillar 9™. Information deemed reliable but not guaranteed.