
For SaleFor sale
40 Masters Common SE
40 Masters Common SE
$820,000
MLS® A2309373
3
Bedrooms
3
Bathrooms
2,477
Area (sqft)
2014
Year Built
4
Parking
2
Garage
3,730
Lot Size
Description
Located in the highly sought-after community of Mahogany, welcome to 40 Masters Common SE — where lakeside living meets modern luxury in one of Calgary’s premier lake communities.
This turnkey front-drive home offers 3 bedrooms, 2.5 bathrooms, and over 2,400 sq. ft. of thoughtfully designed living space, with immediate possession available so you can settle in before summer and start enjoying the lake lifestyle right away.
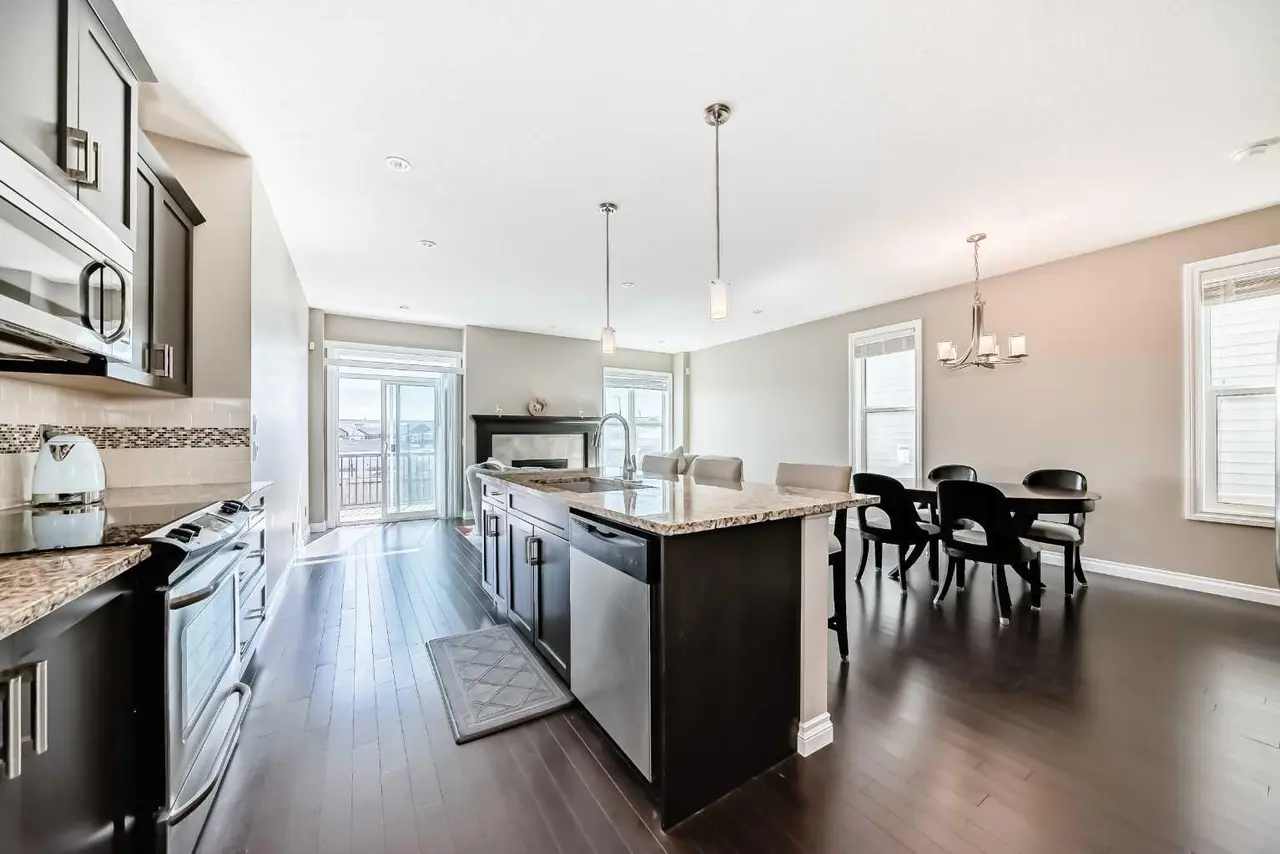
The main floor features a bright and open-concept layout filled with natural light, designer finishes, and exceptional functionality. Enjoy both a spacious living room and family room, perfect for entertaining or everyday living. The chef-inspired kitchen is beautifully appointed with stainless steel appliances, quartz countertops, and ample cabinetry, creating the ideal space for hosting family and friends.
Upstairs, you’ll find a massive bonus room, a convenient upper-floor laundry room, and a stunning primary retreat complete with a spa-inspired ensuite. Two additional generously sized bedrooms and a bright shared bathroom with a large window complete the upper level. Every inch of this home has been carefully designed with comfort, style, and practicality in mind.
Step outside and discover why Mahogany is one of Calgary’s most desirable communities, offering private lake access, beaches, scenic pathways, parks, schools, restaurants, and an unmatched family-friendly atmosphere. Conveniently located near Stoney Trail and Deerfoot Trail, you’re just minutes from shopping, dining, schools, and easy access throughout the city.
Homes like this rarely stay available for long.
Lakeside living. Front-drive convenience. Immediate possession.
Welcome home.
This turnkey front-drive home offers 3 bedrooms, 2.5 bathrooms, and over 2,400 sq. ft. of thoughtfully designed living space, with immediate possession available so you can settle in before summer and start enjoying the lake lifestyle right away.
The main floor features a bright and open-concept layout filled with natural light, designer finishes, and exceptional functionality. Enjoy both a spacious living room and family room, perfect for entertaining or everyday living. The chef-inspired kitchen is beautifully appointed with stainless steel appliances, quartz countertops, and ample cabinetry, creating the ideal space for hosting family and friends.
Upstairs, you’ll find a massive bonus room, a convenient upper-floor laundry room, and a stunning primary retreat complete with a spa-inspired ensuite. Two additional generously sized bedrooms and a bright shared bathroom with a large window complete the upper level. Every inch of this home has been carefully designed with comfort, style, and practicality in mind.
Step outside and discover why Mahogany is one of Calgary’s most desirable communities, offering private lake access, beaches, scenic pathways, parks, schools, restaurants, and an unmatched family-friendly atmosphere. Conveniently located near Stoney Trail and Deerfoot Trail, you’re just minutes from shopping, dining, schools, and easy access throughout the city.
Homes like this rarely stay available for long.
Lakeside living. Front-drive convenience. Immediate possession.
Welcome home.
Features
- Breakfast Bar
- No Animal Home
- No Smoking Home
- Open Floorplan
- Quartz Counters
- See Remarks
- Vinyl Windows
- BBQ gas line
- Other
- Private Yard
- Central Air Conditioner
- Dishwasher
- Dryer
- Electric Stove
- Garage Control(s)
- Range Hood
- Refrigerator
- Washer
- Window Coverings
- Carpet
- Hardwood
- Tile
- Forced Air
- Central Air
- Double Garage Attached
- Asphalt Shingle
- Brick
- Stucco
- Wood Frame
- Back Lane
- Back Yard
- Front Yard
- Landscaped
- Rectangular Lot
- Clubhouse
- Lake
- Park
- Playground
- Schools Nearby
- Shopping Nearby
Essential Information
- MLS® #
- A2309373
- Property Type
- Residential
- Property Sub Type
- Detached
- Style
- 2 Storey
- Levels
- Two
- Year Built
- 2014
- Full Bathrooms
- 2
- Half Bathrooms
- 1
- Days on Market
- 50
- Title
- Fee Simple
Community
- Community
- Mahogany
- District
- CAL Zone SE
- Postal Code
- T3M 2B4
- County
- Calgary
- Community Features
- Clubhouse, Lake, Park, Playground, Schools Nearby, Shopping Nearby, Sidewalks, Street Lights, Tennis Court(s), Walking/Bike Paths
Services & Amenities
- Parking
- Double Garage Attached
- Parking Spaces
- 4
- Garage Spaces
- 2
- Heating
- Forced Air
- Cooling
- Central Air
Interior
- Flooring
- Carpet, Hardwood, Tile
- Interior Features
- Breakfast Bar, No Animal Home, No Smoking Home, Open Floorplan, Quartz Counters, See Remarks, Vinyl Windows
- Appliances
- Central Air Conditioner, Dishwasher, Dryer, Electric Stove, Garage Control(s), Range Hood, Refrigerator, Washer, Window Coverings
- Basement
- Full
- Basement Development
- Unfinished
- Fireplace
- Gas
- Laundry
- In Unit, Laundry Room, See Remarks, Sink, Upper Level
- Rooms Above Grade
- 8
Exterior
- Lot Features
- Back Lane, Back Yard, Front Yard, Landscaped, Rectangular Lot, See Remarks
- Lot Size (sqft)
- 3730
- Frontage
- 10.04M 32`11"
- Exterior Features
- BBQ gas line, Other, Private Yard
- Patio / Porch
- Deck
- Roof
- Asphalt Shingle
- Construction
- Brick, Stucco, Wood Frame
- Foundation
- Poured Concrete
- Fencing
- Fenced
Additional Details
- Zoning
- R-G
- Structure Type
- House
- Restrictions
- None Known
Location
Mortgage estimate
Estimates only. Actual rates and payments may vary based on lender, credit, and property type.
Similar properties
Listed by Sukh Pangly, eXp Realty · MLS® A2309373. Listing data provided by Pillar 9™. Information deemed reliable but not guaranteed.