
For SaleFor sale
40 PINECLIFF Close NE
40 PINECLIFF Close NE
$379,900
MLS® A2323429
3
Bedrooms
2
Bathrooms
1,085
Area (sqft)
1979
Year Built
1
Parking
2,001
Lot Size
Description
Are you a first-time home buyer or an investor? Look no further! This recently renovated 2-storey attached side-by-side home in Pineridge is one you won’t want to miss! Offering excellent value and modern updates, this property is ideal for anyone looking to enter the market or add to their investment portfolio. Recent upgrades include a new roof, new flooring, beautifully renovated bathrooms, and a new washer – all completed in 2025! The dryer and stove are newer (2022) and the wall panels are freshly painted (2026). Step outside and enjoy the spacious back deck—perfect for summer barbecues and entertaining. The fully fenced yard provides privacy and security, while the single carport helps keep your vehicle protected from snow and the elements. Don’t miss this fantastic opportunity to own an updated, move-in-ready home in a convenient location. Whether you’re buying your first home or expanding your investment portfolio, this property is definitely worth a look!
Features
- No Animal Home
- No Smoking Home
- Open Floorplan
- Private Yard
- Dryer
- Electric Stove
- Range Hood
- Refrigerator
- Washer
- Window Coverings
- Carpet
- Ceramic Tile
- Vinyl Plank
- Forced Air
- Other
- Carport
- Off Street
- On Street
- Asphalt Shingle
- Stucco
- Wood Frame
- Back Lane
- Back Yard
- Garden
- Park
- Playground
- Schools Nearby
- Shopping Nearby
- Full
- Fenced
- Deck
- Two
- 2 Storey
- Attached-Side by Side
- Poured Concrete
Essential Information
- MLS® #
- A2323429
- Property Type
- Residential
- Property Sub Type
- Semi Detached (Half Duplex)
- Style
- 2 Storey, Attached-Side by Side
- Levels
- Two
- Year Built
- 1979
- Full Bathrooms
- 1
- Half Bathrooms
- 1
- Days on Market
- 4
- Title
- Fee Simple
Community
- Community
- Pineridge
- District
- CAL Zone NE
- Postal Code
- T1Y 4N5
- County
- Calgary
- Community Features
- Park, Playground, Schools Nearby, Shopping Nearby
Services & Amenities
- Parking
- Carport, Off Street, On Street
- Parking Spaces
- 1
- Heating
- Forced Air
- Cooling
- Other
Interior
- Flooring
- Carpet, Ceramic Tile, Vinyl Plank
- Interior Features
- No Animal Home, No Smoking Home, Open Floorplan
- Appliances
- Dryer, Electric Stove, Range Hood, Refrigerator, Washer, Window Coverings
- Basement
- Full
- Basement Development
- Finished
- Laundry
- In Basement
- Rooms Above Grade
- 6
Exterior
- Lot Features
- Back Lane, Back Yard, Garden
- Lot Size (sqft)
- 2001
- Frontage
- 7.62M 25`0"
- Exterior Features
- Private Yard
- Patio / Porch
- Deck
- Roof
- Asphalt Shingle
- Construction
- Stucco, Wood Frame
- Foundation
- Poured Concrete
- Fencing
- Fenced
Additional Details
- Zoning
- M-C1 d75
- Structure Type
- Duplex
- Restrictions
- Easement Registered On Title
Location
Mortgage estimate
Estimates only. Actual rates and payments may vary based on lender, credit, and property type.
Similar properties
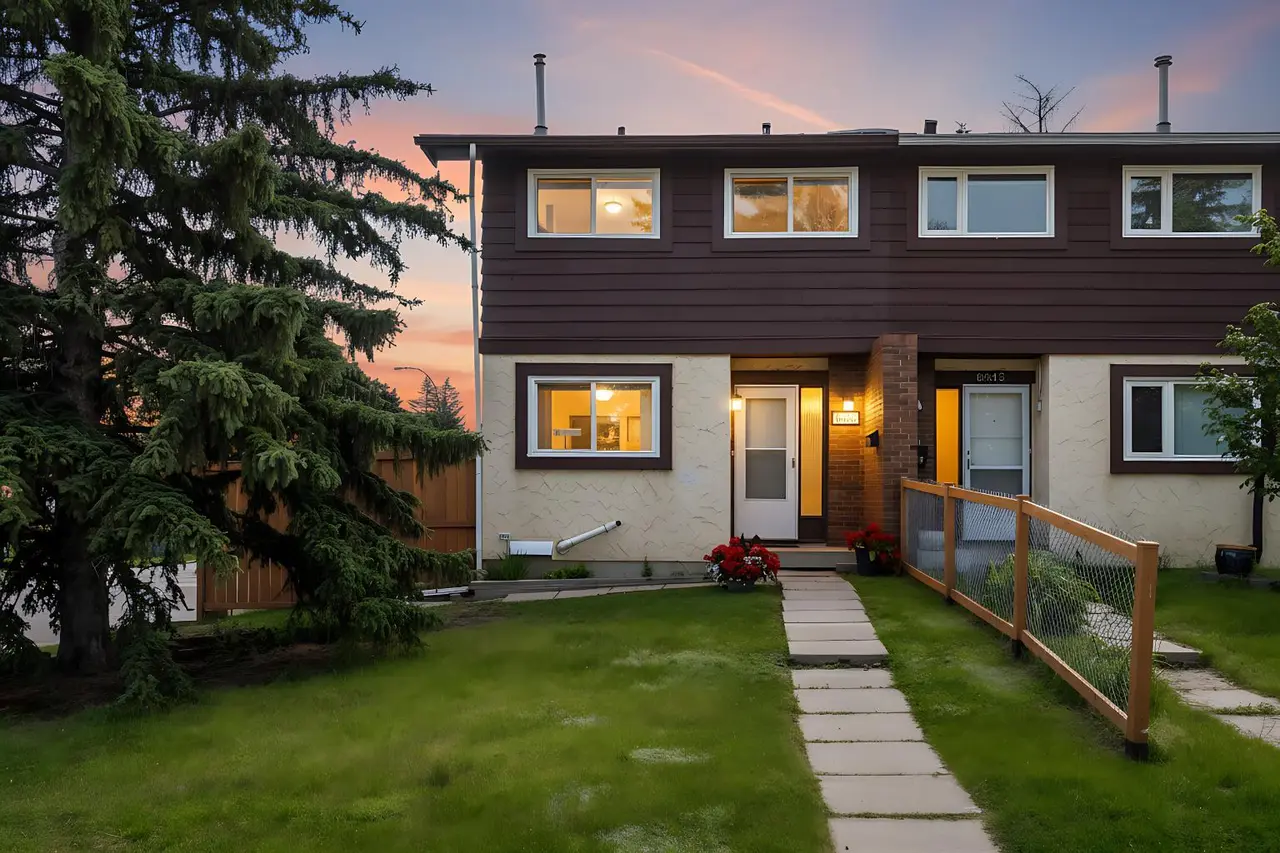
For SaleMLS®
$424,900
6501A Huntsbay Road NW
6501A Huntsbay Road NW
4
Beds
3
Baths
1106
sqft
View detailsSemi Detached (Half Duplex)
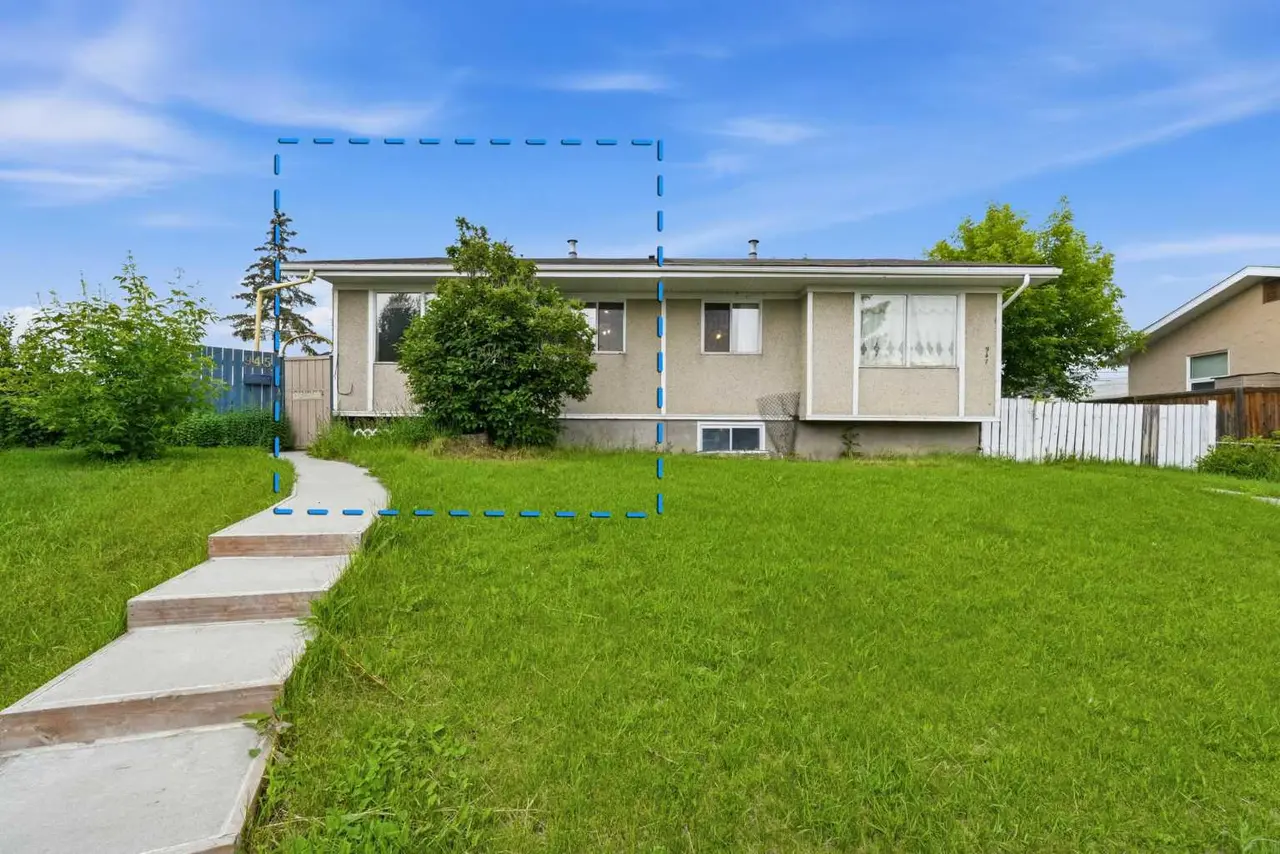
For SaleMLS®
$400,000
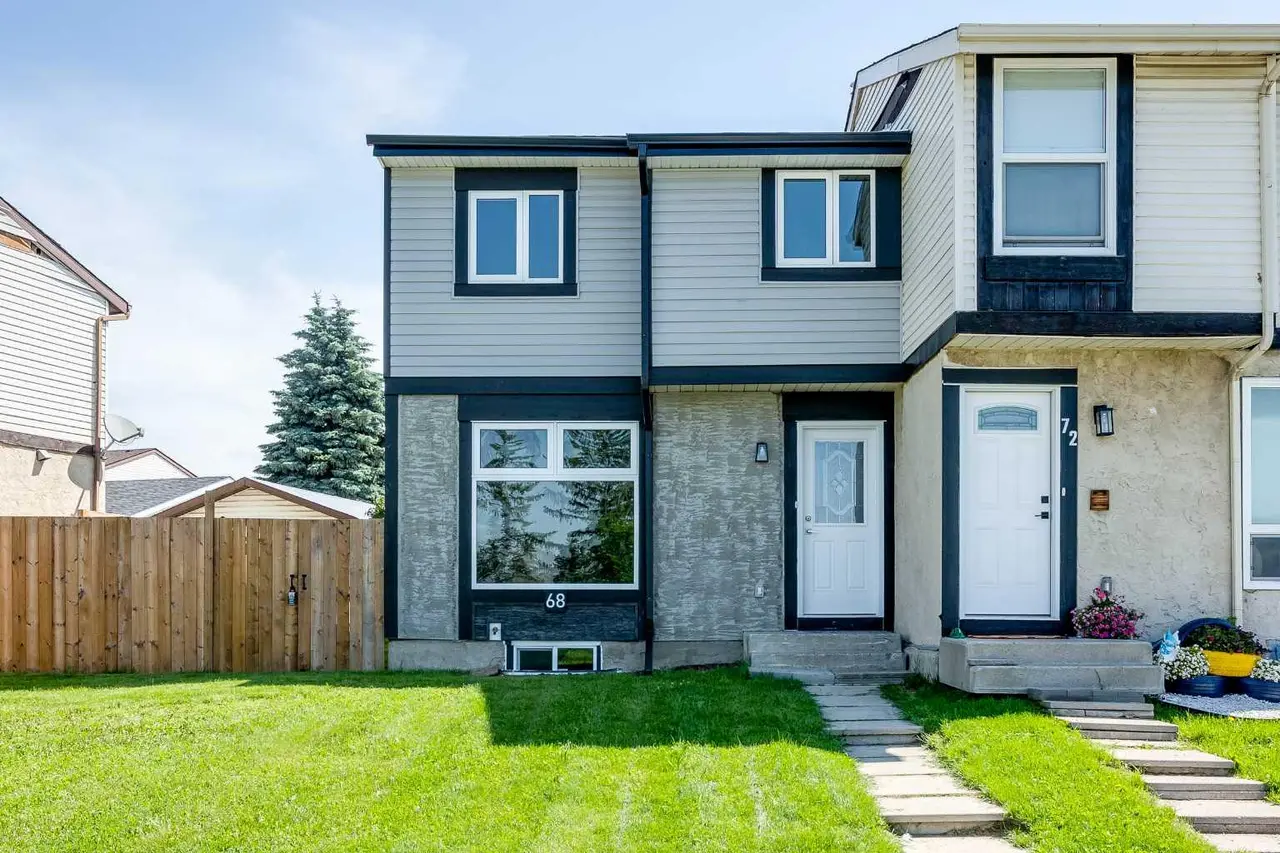
For SaleMLS®
$489,900
Listed by Prabh Randhawa, MaxWell Central · MLS® A2323429. Listing data provided by Pillar 9™. Information deemed reliable but not guaranteed.