
For SaleFor sale
4001 63 A Avenue
4001 63 A Avenue
$524,950
MLS® A2353809
4
Bedrooms
3
Bathrooms
1,243
Area (sqft)
2001
Year Built
4
Parking
2
Garage
5,913
Lot Size
Description
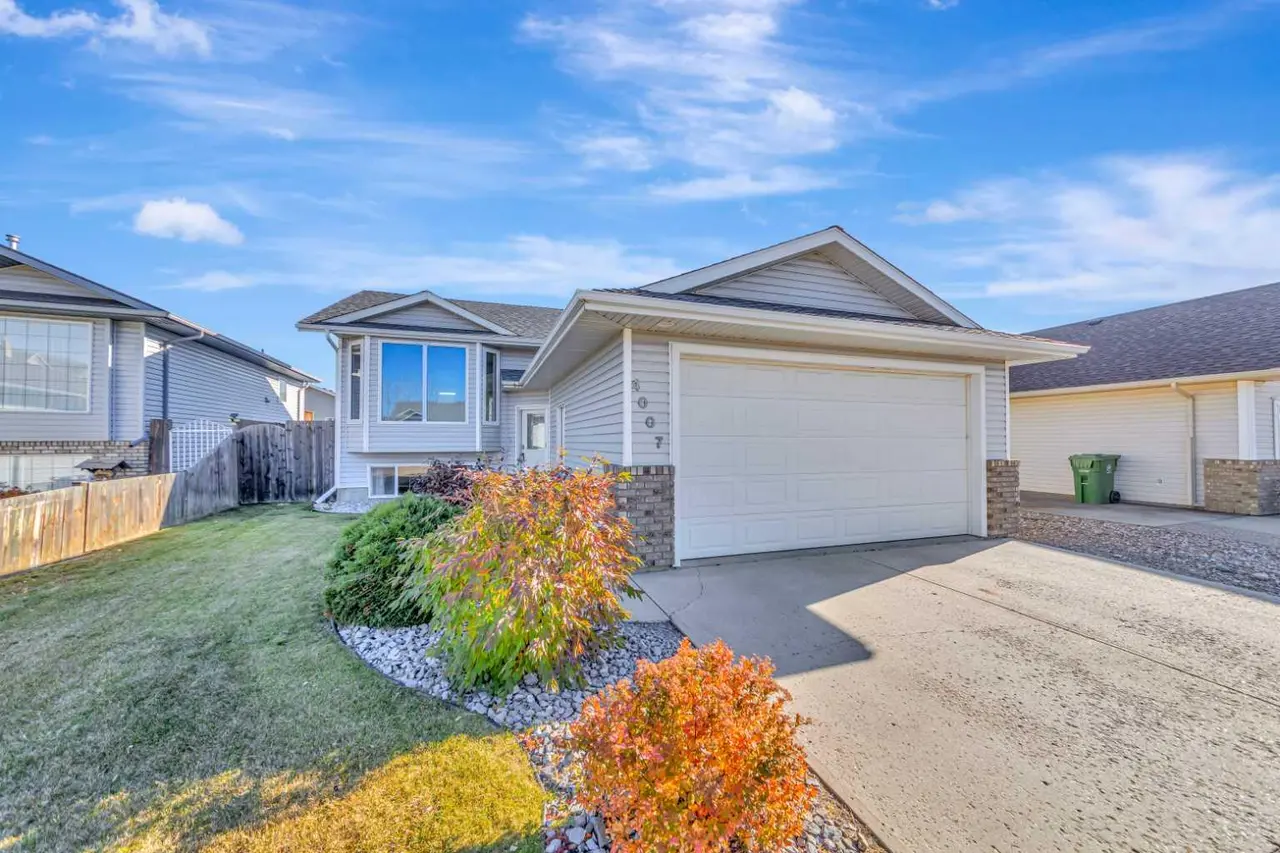
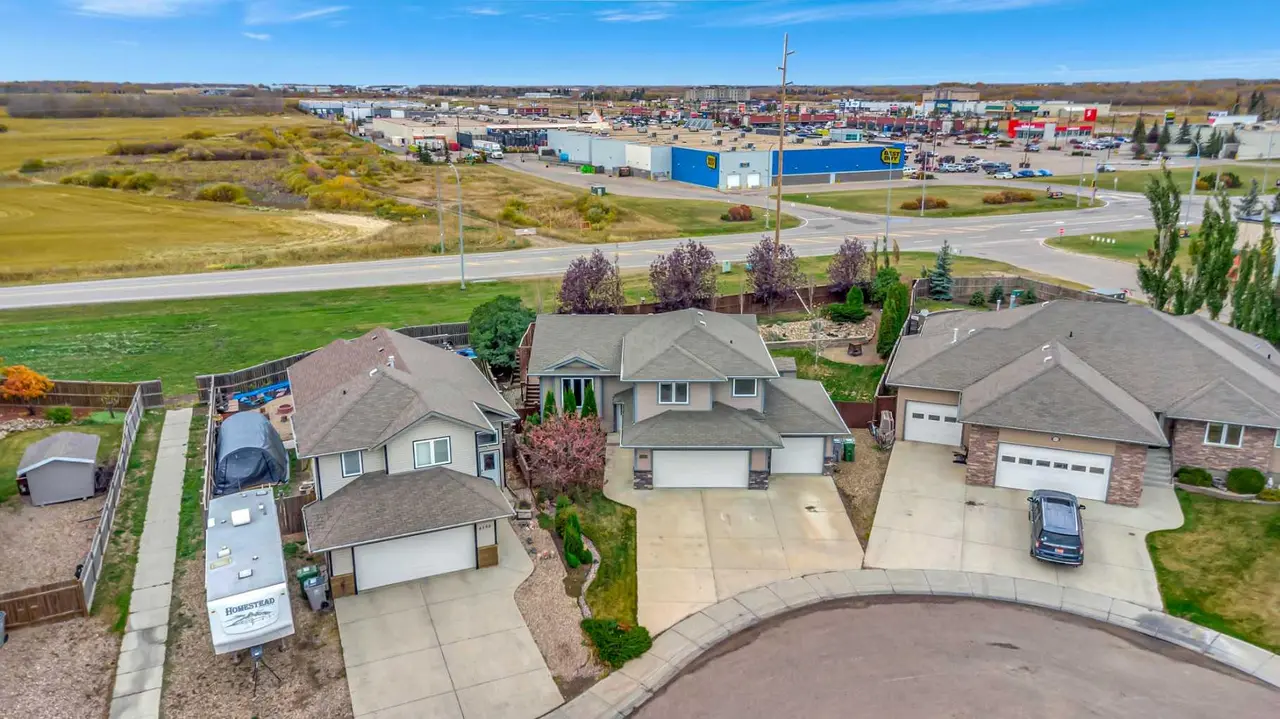
Welcome to this nicely updated 1,250 sq. ft. raised bungalow in Parkview Estates, offering a functional layout and plenty of living space. A welcoming front porch leads into the foyer, with a dedicated office featuring French doors just off the entrance. A few steps up, the bright, open-concept main floor features a spacious living and dining area and an updated kitchen with quartz countertops, ample cabinetry, and a corner pantry complete with shelving and countertop space for small appliances. The main floor offers two bedrooms, including the primary suite with a walk-in closet and 4-piece ensuite, plus an additional full bathroom. Downstairs, the fully finished basement features a generous family room with a gas fireplace, two additional bedrooms, a full bathroom, laundry room, and plenty of storage. Additional highlights include central air conditioning, a double attached garage, and a nicely finished backyard. With four bedrooms, a dedicated office, and thoughtful updates throughout, this home offers comfort and flexibility in a great Parkview Estates location.
Features
- See Remarks
- None
- Dishwasher
- Garage Control(s)
- Refrigerator
- Stove(s)
- Washer/Dryer
- Window Coverings
- Carpet
- Hardwood
- Tile
- Forced Air
- Central Air
- Double Garage Attached
- Asphalt Shingle
- Concrete
- Stucco
- Level
- Low Maintenance Landscape
- Rectangular Lot
- Underground Sprinklers
- Full
- Fenced
- Deck
- One
- Bungalow
- Poured Concrete
Essential Information
- MLS® #
- A2353809
- Property Type
- Residential
- Property Sub Type
- Detached
- Style
- Bungalow
- Levels
- One
- Year Built
- 2001
- Full Bathrooms
- 3
- Days on Market
- 2
- Title
- Fee Simple
Community
- Community
- Parkview Estates
- District
- West Lloydminster
- Postal Code
- T9V 2X9
- County
- Lloydminster
Services & Amenities
- Parking
- Double Garage Attached
- Parking Spaces
- 4
- Garage Spaces
- 2
- Heating
- Forced Air
- Cooling
- Central Air
Interior
- Flooring
- Carpet, Hardwood, Tile
- Interior Features
- See Remarks
- Appliances
- Dishwasher, Garage Control(s), Refrigerator, Stove(s), Washer/Dryer, Window Coverings
- Basement
- Full
- Basement Development
- Finished
- Fireplace
- Gas
- Laundry
- In Basement
- Rooms Above Grade
- 6
Exterior
- Lot Features
- Level, Low Maintenance Landscape, Rectangular Lot, Underground Sprinklers
- Lot Size (sqft)
- 5913
- Frontage
- 549.34M 1802`5"
- Patio / Porch
- Deck
- Roof
- Asphalt Shingle
- Construction
- Concrete, Stucco
- Foundation
- Poured Concrete
- Fencing
- Fenced
Additional Details
- Zoning
- LDR
- Structure Type
- House
- Restrictions
- None Known
Location
Mortgage estimate
Estimates only. Actual rates and payments may vary based on lender, credit, and property type.
Similar properties
Listed by Scott Dopko, Musgrave Agencies · MLS® A2353809. Listing data provided by Pillar 9™. Information deemed reliable but not guaranteed.