
For SaleFor sale
401, 110 24 Avenue SW
401, 110 24 Avenue SW
$299,900
MLS® A2328340
2
Bedrooms
1
Bathrooms
762
Area (sqft)
1969
Year Built
1
Parking
4
Stories
Description
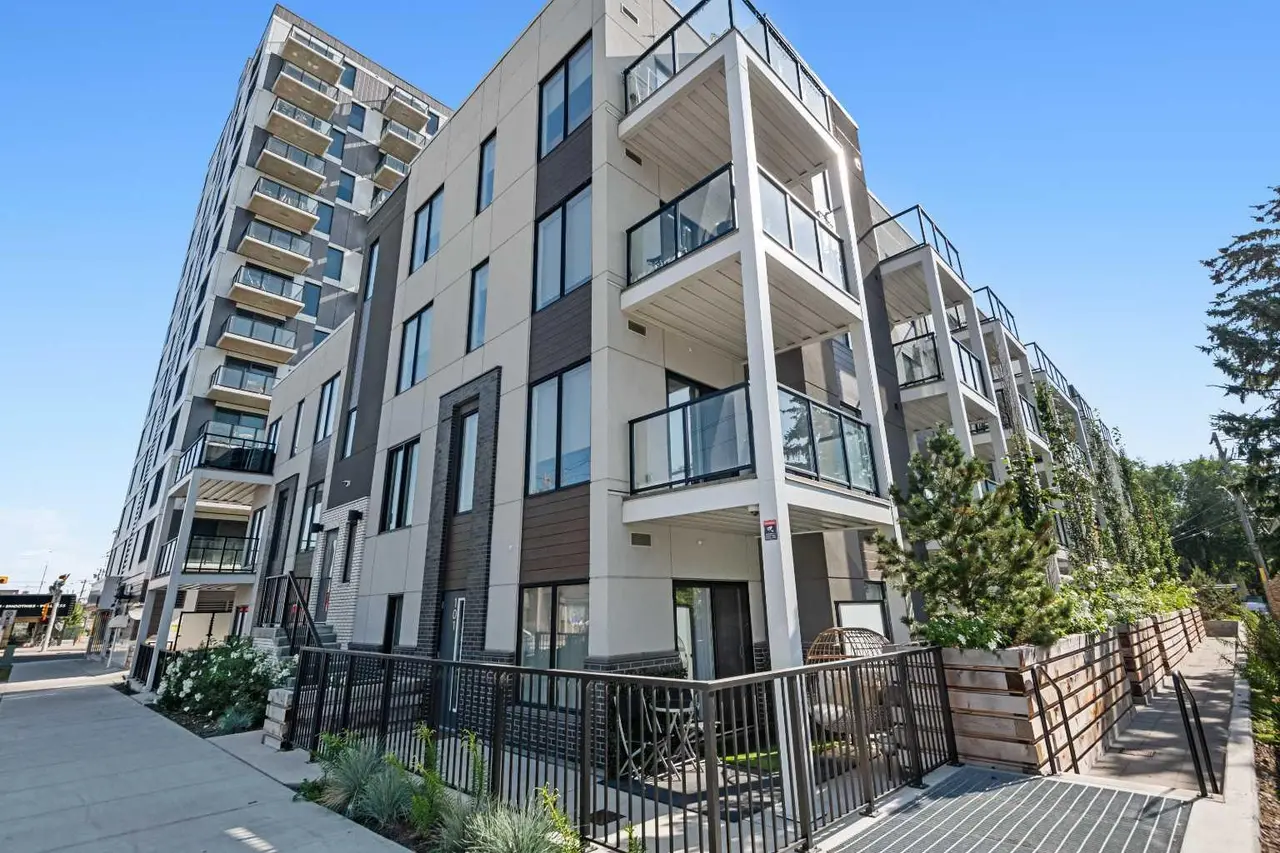
Centrally located in the heart of Mission—just steps from the Elbow River and its scenic pathway system—this beautifully updated top floor 2 bedroom condo offers bright, airy living and tranquil river views. The open plan is filled with natural light and features laminate flooring throughout the spacious living and dining areas. The kitchen is tastefully appointed with quartz countertops, contrasting grey and white cabinetry, and stainless steel appliances. The primary bedroom provides generous closet space and direct access to the well finished 4 piece bath. A second bedroom offers flexibility for guests or a dedicated home office. Additional highlights include in suite laundry and storage, a private south facing balcony, an assigned parking stall, and a separate storage locker. This coveted location places you steps from the Elbow River pathways, within easy walking distance to 4th Street cafés and restaurants, and close to Stampede Park, MNP Community & Sport Centre, tranquil Reader Rock Garden, public transit, and downtown—making everyday convenience effortless.
Features
- Breakfast Bar
- Kitchen Island
- Open Floorplan
- Quartz Counters
- Soaking Tub
- Balcony
- Dishwasher
- Electric Stove
- Microwave
- Range Hood
- Refrigerator
- Washer/Dryer Stacked
- Window Coverings
- Ceramic Tile
- Laminate
- Hot Water
- None
- Stall
- Tar/Gravel
- Concrete
- Park
- Playground
- Schools Nearby
- Shopping Nearby
- Sidewalks
- Street Lights
- Balcony(s)
- Single Level Unit
- Apartment-Single Level Unit
Essential Information
- MLS® #
- A2328340
- Property Type
- Residential
- Property Sub Type
- Apartment
- Style
- Apartment-Single Level Unit
- Levels
- Single Level Unit
- Year Built
- 1969
- Full Bathrooms
- 1
- Title
- Fee Simple
Community
- Community
- Mission
- District
- CAL Zone CC
- Postal Code
- T2S0J9
- County
- Calgary
- Community Features
- Park, Playground, Schools Nearby, Shopping Nearby, Sidewalks, Street Lights
Services & Amenities
- Parking
- Stall
- Parking Spaces
- 1
- Heating
- Hot Water
Interior
- Flooring
- Ceramic Tile, Laminate
- Interior Features
- Breakfast Bar, Kitchen Island, Open Floorplan, Quartz Counters, Soaking Tub
- Appliances
- Dishwasher, Electric Stove, Microwave, Range Hood, Refrigerator, Washer/Dryer Stacked, Window Coverings
- Laundry
- In Unit
- Rooms Above Grade
- 5
Exterior
- Exterior Features
- Balcony
- Patio / Porch
- Balcony(s)
- Roof
- Tar/Gravel
- Construction
- Concrete
Additional Details
- Zoning
- DC (pre 1P2007)
- Structure Type
- Low Rise (2-4 stories)
- Restrictions
- Pet Restrictions or Board approval Required, Utility Right Of Way
- Association Fee
- 468.53
- Association Fee Freq
- Monthly
Location
Mortgage estimate
Estimates only. Actual rates and payments may vary based on lender, credit, and property type.
Similar properties

For SaleMLS®
$309,900
220, 400 Auburn Meadows Common SE
220, 400 Auburn Meadows Common SE
2
Beds
2
Baths
695
sqft
View detailsApartment

For SaleMLS®
$219,000
For SaleMLS®
$310,000
Listed by Coby Gaudette, RE/MAX First · MLS® A2328340. Listing data provided by Pillar 9™. Information deemed reliable but not guaranteed.