For SaleFor sale
401 Hillcrest Road SW
401 Hillcrest Road SW
$520,000
MLS® A2316849
3
Bedrooms
3
Bathrooms
1,655
Area (sqft)
2019
Year Built
2
Parking
1
Garage
Description
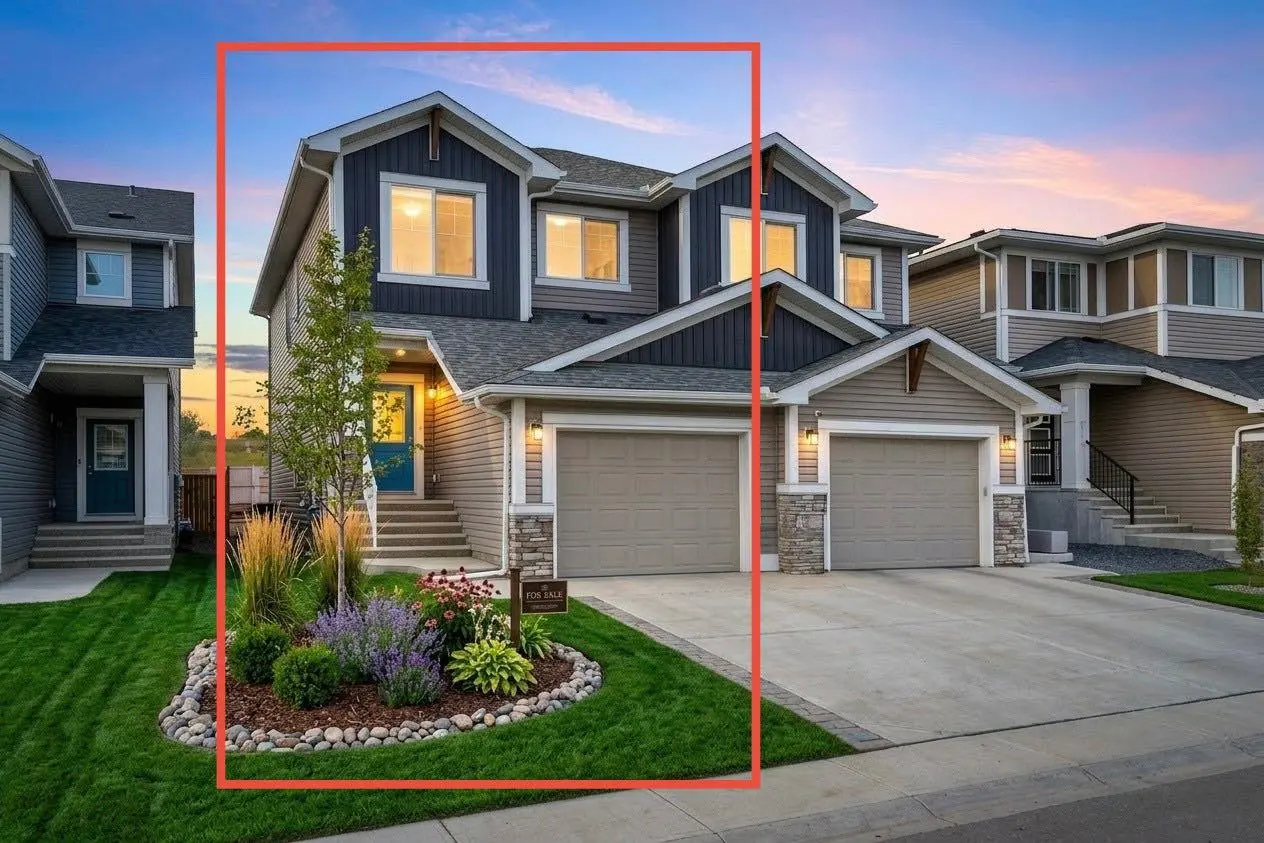
Lovingly maintained 3-bedroom, 1,655 sq ft family home in Hillcrest. Nestled in the beautiful Southwest side of Airdrie backing onto expansive fields makes this a wonderful, tranquil place to call home.
Step into the bright, open main floor layout featuring the gourmet kitchen, dining area, and living room. The functional U-shaped kitchen includes an island, upgraded appliances, a built-in coffee bar, and a walk-in pantry. Off the dining area, the private back deck is the perfect spot to enjoy beautiful sunsets. Upstairs, you’ll find 2 spacious bedrooms, a 4-piece bathroom, and a laundry room with custom shelving and extra storage. The primary bedroom with mountain views is generously sized at 19’ x 12’ and features a walk-in closet and ensuite bathroom. The basement offers the potential for approximately 650 sq. ft. of additional living space, including a bathroom, with rough ins already in place. The thoughtfully designed backyard features a raised deck with a covered area below that works well as a play space or for additional storage. This is not only a wonderful home for the human family members, but great for the furry ones too with the convenience of a dog run and doghouse! Recent upgrades include a new hot water tank(2025), several upgraded appliances (2025), and air conditioning. Built by Excel Homes, this home still benefits from warranty coverage for added peace of mind. Schedule your showing today!
Step into the bright, open main floor layout featuring the gourmet kitchen, dining area, and living room. The functional U-shaped kitchen includes an island, upgraded appliances, a built-in coffee bar, and a walk-in pantry. Off the dining area, the private back deck is the perfect spot to enjoy beautiful sunsets. Upstairs, you’ll find 2 spacious bedrooms, a 4-piece bathroom, and a laundry room with custom shelving and extra storage. The primary bedroom with mountain views is generously sized at 19’ x 12’ and features a walk-in closet and ensuite bathroom. The basement offers the potential for approximately 650 sq. ft. of additional living space, including a bathroom, with rough ins already in place. The thoughtfully designed backyard features a raised deck with a covered area below that works well as a play space or for additional storage. This is not only a wonderful home for the human family members, but great for the furry ones too with the convenience of a dog run and doghouse! Recent upgrades include a new hot water tank(2025), several upgraded appliances (2025), and air conditioning. Built by Excel Homes, this home still benefits from warranty coverage for added peace of mind. Schedule your showing today!
Features
- Bathroom Rough-in
- Breakfast Bar
- Closet Organizers
- Kitchen Island
- Open Floorplan
- Pantry
- Stone Counters
- Vinyl Windows
- Walk-In Closet(s)
- Garden
- None
- Storage
- Central Air Conditioner
- Dishwasher
- Dryer
- Electric Stove
- Refrigerator
- Washer
- Carpet
- Vinyl Plank
- Forced Air
- Natural Gas
Essential Information
- MLS® #
- A2316849
- Property Type
- Residential
- Property Sub Type
- Semi Detached (Half Duplex)
- Style
- 2 Storey, Attached-Side by Side
- Levels
- Two
- Year Built
- 2019
- Full Bathrooms
- 2
- Half Bathrooms
- 1
- Days on Market
- 36
- Title
- Fee Simple
Community
- Community
- Hillcrest
- Postal Code
- T4B 4T8
- County
- Airdrie
- Community Features
Location
Mortgage estimate
Estimates only. Actual rates and payments may vary based on lender, credit, and property type.
Similar properties
Listed by Joanna Wood, Real Broker · MLS® A2316849. Listing data provided by Pillar 9™. Information deemed reliable but not guaranteed.