
For SaleFor sale
403, 4901 46 Street
403, 4901 46 Street
$189,900
MLS® A2335392
2
Bedrooms
2
Bathrooms
1,084
Area (sqft)
2011
Year Built
1
Parking
1,168
Lot Size
4
Stories
Description
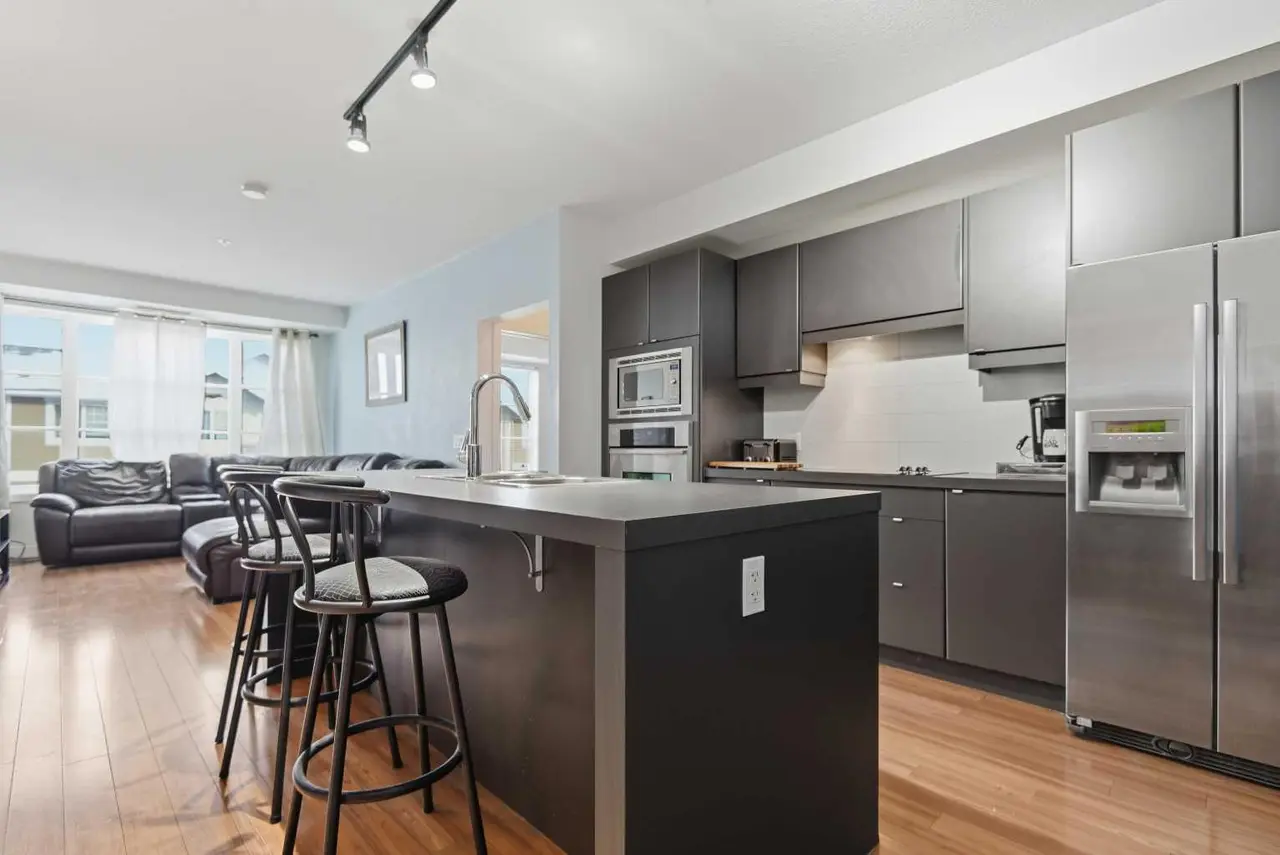
EXPERIENCE comfort and convenience in this upgraded top 4th-floor condo, ideally located in central Red Deer. Featuring an open-concept layout, the spacious kitchen offers granite countertops, a tiled backsplash, a large island, corner pantry, and ample cabinetry—perfect for cooking and entertaining. The bright living room is filled with natural light and opens onto a private balcony, ideal for relaxing or BBQing in the sunshine. The primary bedroom includes a walk-through closet and a 4-piece ensuite bathroom. A second bedroom, additional 3-piece bathroom with a stacked washer and dryer complete the unit. Enjoy 1 heated underground parking stall and the convenience of two elevators in the building. This pet-friendly property (with board approval: 1 dog or 2 cats allowed) offers executive-style living above a professional office complex—an excellent fit for young professionals or retirees who want to be close to Red Deer’s downtown amenities. Additional highlights include laminate flooring, stainless steel appliances (fridge, stove, built-in dishwasher), and modern finishes throughout.
Features
- Breakfast Bar
- Granite Counters
- Kitchen Island
- Open Floorplan
- Pantry
- Vinyl Windows
- Walk-In Closet(s)
- Balcony
- Dishwasher
- Electric Stove
- Range Hood
- Refrigerator
- Washer/Dryer Stacked
- Carpet
- Laminate
- Linoleum
- Boiler
- None
- Heated Garage
- Parkade
- Brick
- Concrete
- Shopping Nearby
- Sidewalks
- Street Lights
- Walking/Bike Paths
- Balcony(s)
- Single Level Unit
- Apartment-Single Level Unit
Essential Information
- MLS® #
- A2335392
- Property Type
- Residential
- Property Sub Type
- Apartment
- Style
- Apartment-Single Level Unit
- Levels
- Single Level Unit
- Year Built
- 2011
- Full Bathrooms
- 2
- Days on Market
- 56
- Title
- Fee Simple
Community
- Community
- Downtown Red Deer
- Postal Code
- T4N1N2
- County
- Red Deer
- Community Features
- Shopping Nearby, Sidewalks, Street Lights, Walking/Bike Paths
Services & Amenities
- Parking
- Heated Garage, Parkade
- Parking Spaces
- 1
- Heating
- Boiler
Interior
- Flooring
- Carpet, Laminate, Linoleum
- Interior Features
- Breakfast Bar, Granite Counters, Kitchen Island, Open Floorplan, Pantry, Vinyl Windows, Walk-In Closet(s)
- Appliances
- Dishwasher, Electric Stove, Range Hood, Refrigerator, Washer/Dryer Stacked
- Laundry
- In Unit
- Rooms Above Grade
- 5
Exterior
- Lot Size (sqft)
- 1168
- Exterior Features
- Balcony
- Patio / Porch
- Balcony(s)
- Construction
- Brick, Concrete
Additional Details
- Zoning
- C-1
- Structure Type
- Low Rise (2-4 stories)
- Restrictions
- Pet Restrictions or Board approval Required
- Association Fee
- 579.88
- Association Fee Freq
- Monthly
Location
Mortgage estimate
Estimates only. Actual rates and payments may vary based on lender, credit, and property type.
Similar properties
Listed by Nolin Maurier, Realty Experts Group Ltd · MLS® A2335392. Listing data provided by Pillar 9™. Information deemed reliable but not guaranteed.