For SaleFor sale
404, 1626 14 Avenue SW
404, 1626 14 Avenue SW
$214,900
MLS® A2324068
1
Bedrooms
1
Bathrooms
506
Area (sqft)
1968
Year Built
4
Stories
Description
Welcome home to this clean, move-in ready condo where natural sunlight floods every room. With a south-facing balcony, you'll enjoy warm afternoon light and peaceful views of a quiet, tree-lined street all year round — the kind of setting that's rare to find this close to everything Calgary's inner city has to offer.
Whether you're a first-time buyer looking for your first step into homeownership or an investor seeking a turnkey income property, this unit checks every box.
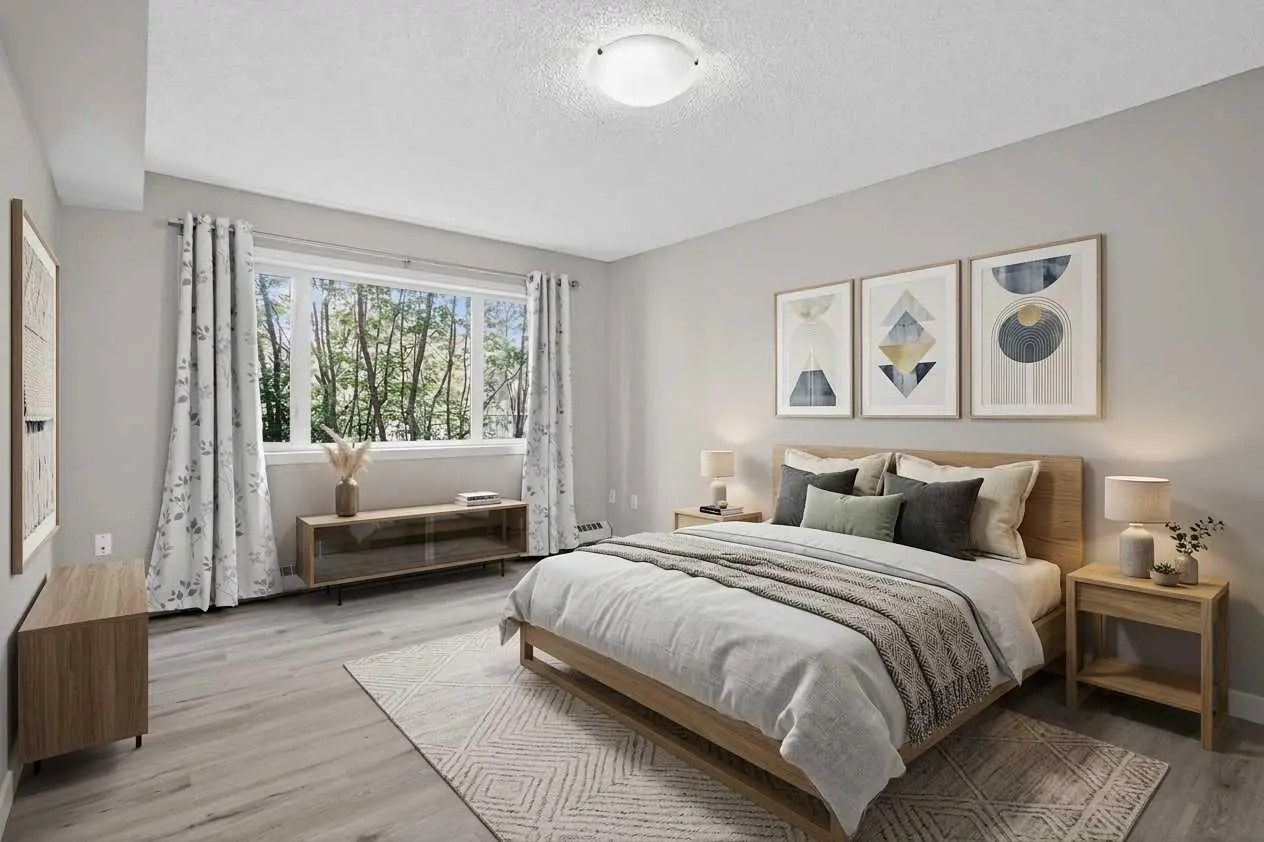
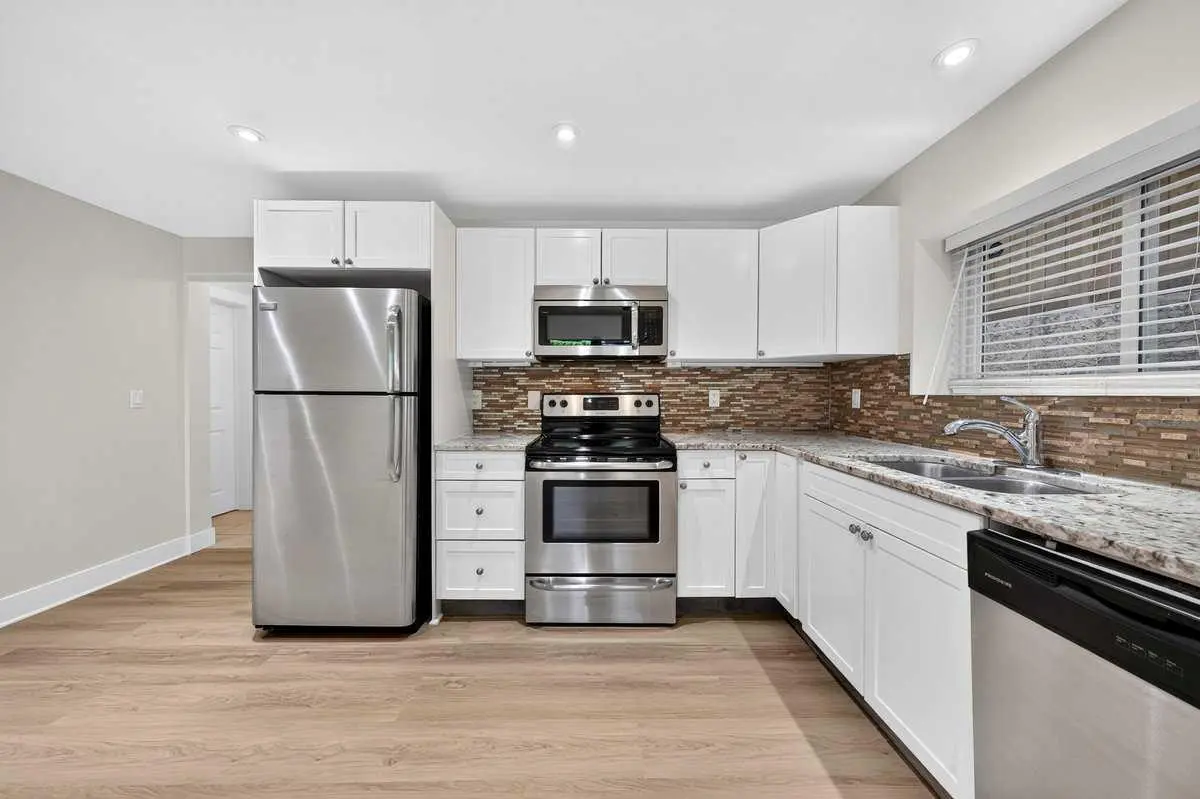
No detail has been overlooked. The unit features brand-new LVP flooring throughout the bedroom, kitchen, dining/living, and foyer, giving the entire space a fresh, cohesive feel. The kitchen shines with quartz countertops, a new tile backsplash, and upgraded light fixtures. A new bathroom sink and a recently installed bedroom closet organizer round out the improvements inside, while the condo board has already replaced the balcony flooring with new vinyl within the last year. The natural gas line on the balcony is a bonus.
The open-concept kitchen-dining-living layout makes smart use of every square foot, offering a functional and comfortable space that feels larger than it is.
Anchored in the eclectic and historic Sunalta community, this address blends seamlessly into a neighbourhood that mixes heritage homes, modern infills, and urban condominiums. Step outside and you're within walking distance of the vibrant 17th Ave restaurant and café scene, 14th Street amenities, local parks, playgrounds, and the Calgary Tennis Club. The Sunalta CTrain station is also just steps away, making car-free commuting a genuine option.
This is inner-city living at its most convenient — and its most charming.
Whether you're a first-time buyer looking for your first step into homeownership or an investor seeking a turnkey income property, this unit checks every box.
No detail has been overlooked. The unit features brand-new LVP flooring throughout the bedroom, kitchen, dining/living, and foyer, giving the entire space a fresh, cohesive feel. The kitchen shines with quartz countertops, a new tile backsplash, and upgraded light fixtures. A new bathroom sink and a recently installed bedroom closet organizer round out the improvements inside, while the condo board has already replaced the balcony flooring with new vinyl within the last year. The natural gas line on the balcony is a bonus.
The open-concept kitchen-dining-living layout makes smart use of every square foot, offering a functional and comfortable space that feels larger than it is.
Anchored in the eclectic and historic Sunalta community, this address blends seamlessly into a neighbourhood that mixes heritage homes, modern infills, and urban condominiums. Step outside and you're within walking distance of the vibrant 17th Ave restaurant and café scene, 14th Street amenities, local parks, playgrounds, and the Calgary Tennis Club. The Sunalta CTrain station is also just steps away, making car-free commuting a genuine option.
This is inner-city living at its most convenient — and its most charming.
Features
- Closet Organizers
- Laminate Counters
- Open Floorplan
- Quartz Counters
- Balcony
- Dishwasher
- Electric Stove
- Microwave Hood Fan
- Refrigerator
- Window Coverings
- Linoleum
- Vinyl Plank
- Baseboard
- Natural Gas
- None
- On Street
- Paved
- Unassigned
- Tar/Gravel
- Brick
- Concrete
- Vinyl Siding
Essential Information
- MLS® #
- A2324068
- Property Type
- Residential
- Property Sub Type
- Apartment
- Style
- Apartment-Single Level Unit
- Levels
- Single Level Unit
- Year Built
- 1968
- Full Bathrooms
- 1
- Days on Market
- 5
- Title
- Fee Simple
Community
- Community
- Sunalta
- District
- CAL Zone CC
- Postal Code
- T3C 0W5
- County
- Calgary
- Community Features
Location
Mortgage estimate
Estimates only. Actual rates and payments may vary based on lender, credit, and property type.
Similar properties
Listed by Kevin Haller, RE/MAX House of Real Estate · MLS® A2324068. Listing data provided by Pillar 9™. Information deemed reliable but not guaranteed.