
For SaleFor sale
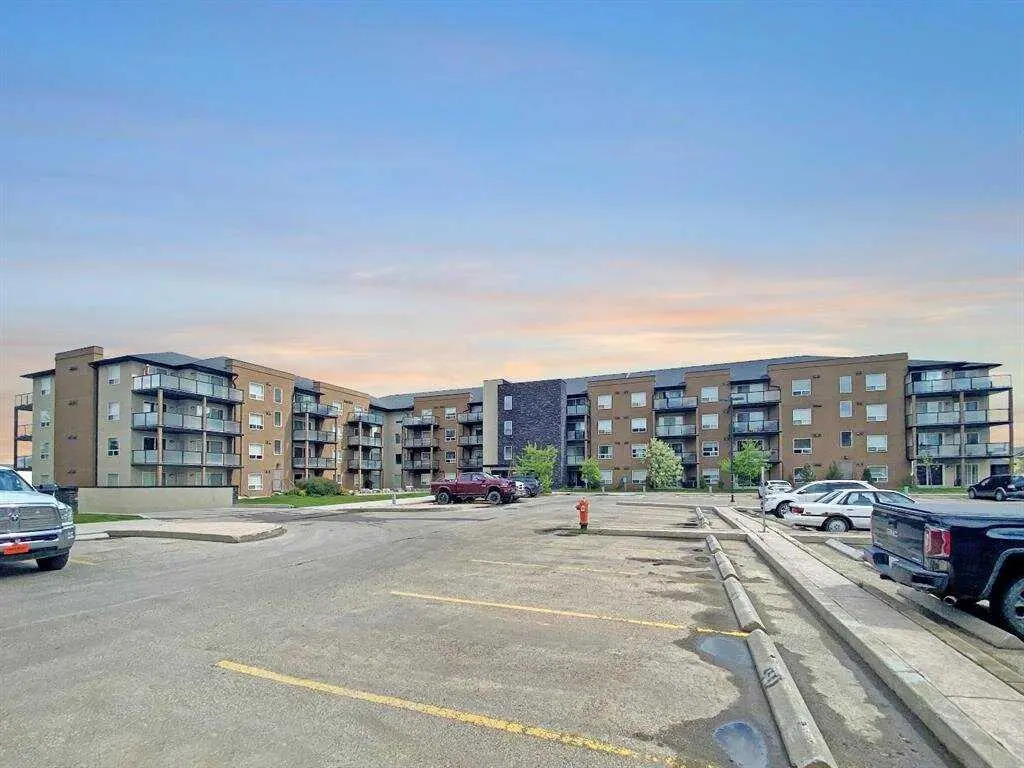
406, 9221 Lakeland Drive
406, 9221 Lakeland Drive
$174,900
MLS® A2345725
2
Bedrooms
2
Bathrooms
865
Area (sqft)
2006
Year Built
2
Parking
4
Stories
Description
Welcome to this bright and spacious top-floor corner unit in The Vistas! This well-designed 2-bedroom, 2-bathroom condo features an open-concept layout with the living room, kitchen, and dining area flowing seamlessly together. Large windows in the living and dining areas fill the space with natural light, creating a warm and inviting atmosphere. The generous kitchen offers plenty of workspace and storage, while the large laundry room provides additional cabinets, counter space, and in-suite storage. The second bedroom features a built-in desk area with cabinets, making it a great space for a home office or study area. Step outside onto the generously sized deck and enjoy your own outdoor space. Two parking stalls add to the convenience. Located close to schools, restaurants, a convenience store, parks, the dog park, and Crystal Lake, this home offers a great combination of comfort and location.
Features
- Open Floorplan
- See Remarks
- Balcony
- Dishwasher
- Dryer
- Refrigerator
- Stove(s)
- Washer
- Carpet
- Linoleum
- Fan Coil
- Hot Water
- None
- Assigned
- Stall
- Titled
- Underground
- Asphalt Shingle
- Vinyl Siding
- Lake
- Park
- Playground
- Schools Nearby
- Shopping Nearby
- Sidewalks
- Street Lights
- Walking/Bike Paths
- Balcony(s)
- Single Level Unit
- Apartment-Single Level Unit
Essential Information
- MLS® #
- A2345725
- Property Type
- Residential
- Property Sub Type
- Apartment
- Style
- Apartment-Single Level Unit
- Levels
- Single Level Unit
- Year Built
- 2006
- Full Bathrooms
- 2
- Title
- Fee Simple
Community
- Community
- Lakeland
- Postal Code
- T8X 0B8
- County
- Grande Prairie
- Community Features
- Lake, Park, Playground, Schools Nearby, Shopping Nearby, Sidewalks, Street Lights, Walking/Bike Paths
Services & Amenities
- Parking
- Assigned, Stall, Titled, Underground
- Parking Spaces
- 2
- Heating
- Fan Coil, Hot Water
Interior
- Flooring
- Carpet, Linoleum
- Interior Features
- Open Floorplan, See Remarks
- Appliances
- Dishwasher, Dryer, Refrigerator, Stove(s), Washer
- Laundry
- In Unit, Laundry Room
- Rooms Above Grade
- 5
Exterior
- Exterior Features
- Balcony
- Patio / Porch
- Balcony(s)
- Roof
- Asphalt Shingle
- Construction
- Vinyl Siding
Additional Details
- Zoning
- RM
- Structure Type
- Low Rise (2-4 stories)
- Restrictions
- None Known
- Association Fee
- 702.00
- Association Fee Freq
- Monthly
Location
Mortgage estimate
Estimates only. Actual rates and payments may vary based on lender, credit, and property type.
Similar properties
Listed by Juliane Roy, RE/MAX Grande Prairie · MLS® A2345725. Listing data provided by Pillar 9™. Information deemed reliable but not guaranteed.