
For SaleFor sale
407, 562 Seton Circle SE
407, 562 Seton Circle SE
$449,900
MLS® A2351238
3
Bedrooms
3
Bathrooms
1,392
Area (sqft)
2023
Year Built
2
Parking
2
Garage
Description
BEAUTIFUL CORNER UNIT | DOUBLE ATTACHED GARAGE | 2 PRIVATE BALCONIES | CENTRAL AIR CONDITIONING | LOADED WITH UPGRADES! Welcome to this stunning 3-bedroom, 2.5-bathroom corner unit offering an exceptional blend of style, comfort, and functionality! Featuring a double attached garage, central air conditioning, two private balconies, and an abundance of natural light, this beautifully upgraded home is sure to impress. Step inside to discover a bright and spacious open-concept floor plan showcasing 9-foot ceilings, luxury vinyl plank flooring, and additional windows that flood the home with natural light. The beautifully appointed gourmet kitchen is the heart of the home, featuring elegant quartz countertops, an oversized centre island perfect for entertaining, modern light wood cabinetry, stainless steel appliances, and a convenient pantry. The seamless flow between the kitchen, dining, and living areas creates an inviting space ideal for both everyday living and hosting family and friends. Upstairs, you’ll find three generously sized bedrooms, including a spacious primary retreat complete with a private ensuite bathroom and patio doors leading to your very own balcony—the perfect place to enjoy your morning coffee or unwind at the end of the day. Two additional bedrooms, a full bathroom, and convenient upper-level laundry complete this thoughtfully designed floor plan. One of the home’s most unique features is the double attached garage, currently transformed into a private home gym and sauna space, offering incredible flexibility to suit your lifestyle. Whether you envision a personal fitness retreat, hobby space, or traditional garage use, the possibilities are endless! Additional upgrades include central air conditioning, a water filtration system, water softener, luxury vinyl plank flooring, and more! Enjoy the added benefit of low condo fees in a fantastic complex. LOCATION, LIFESTYLE & INCREDIBLE COMMUNITY AMENITIES! Ideally situated in the vibrant community of Seton, just minutes from South Health Campus, the Brookfield Residential YMCA, trendy restaurants, shopping, entertainment, schools, parks, scenic walking and biking pathways, and public transportation. Enjoy the exciting addition of Seton’s newly opened clubhouse, “The Block,” featuring a splash park, tennis and pickleball courts, basketball courts, skating rinks, playgrounds, and indoor recreational facilities. With exceptional amenities and conveniences close by. With its desirable corner location, impressive upgrades, versatile living spaces, two private balconies, and exceptional nearby amenities, this home truly offers the perfect combination of comfort, convenience, and lifestyle. An incredible opportunity you won’t want to miss. A MUST SEE!
Features
- Breakfast Bar
- High Ceilings
- Kitchen Island
- Open Floorplan
- Pantry
- Quartz Counters
- Storage
- Vinyl Windows
- Balcony
- BBQ gas line
- Other
- Central Air Conditioner
- Dishwasher
- Dryer
- Electric Stove
- Garage Control(s)
- Microwave Hood Fan
- Refrigerator
- Washer
- Window Coverings
- Carpet
- Ceramic Tile
- Vinyl Plank
- Forced Air
- Central Air
- Double Garage Attached
- Garage Door Opener
- Garage Faces Rear
- Heated Garage
- Insulated
- Asphalt Shingle
- Composite Siding
- Stone
- Back Lane
- Corner Lot
- Golf
- Park
- Playground
- Pond
- Schools Nearby
Essential Information
- MLS® #
- A2351238
- Property Type
- Residential
- Property Sub Type
- Row/Townhouse
- Style
- 2 Storey
- Levels
- Two
- Year Built
- 2023
- Full Bathrooms
- 2
- Half Bathrooms
- 1
- Title
- Fee Simple
Community
- Community
- Seton
- District
- CAL Zone SE
- Postal Code
- T3M 3Y5
- County
- Calgary
- Community Features
- Golf, Park, Playground, Pond, Schools Nearby, Shopping Nearby, Sidewalks, Street Lights, Tennis Court(s), Walking/Bike Paths
Services & Amenities
- Parking
- Double Garage Attached, Garage Door Opener, Garage Faces Rear, Heated Garage, Insulated
- Parking Spaces
- 2
- Garage Spaces
- 2
- Heating
- Forced Air
- Cooling
- Central Air
Interior
- Flooring
- Carpet, Ceramic Tile, Vinyl Plank
- Interior Features
- Breakfast Bar, High Ceilings, Kitchen Island, Open Floorplan, Pantry, Quartz Counters, Storage, Vinyl Windows
- Appliances
- Central Air Conditioner, Dishwasher, Dryer, Electric Stove, Garage Control(s), Microwave Hood Fan, Refrigerator, Washer, Window Coverings
- Basement
- Other
- Laundry
- Upper Level
- Rooms Above Grade
- 5
Exterior
- Lot Features
- Back Lane, Corner Lot
- Exterior Features
- Balcony, BBQ gas line, Other
- Patio / Porch
- Balcony(s)
- Roof
- Asphalt Shingle
- Construction
- Composite Siding, Stone
- Foundation
- Poured Concrete
Additional Details
- Zoning
- M-1
- Structure Type
- Four Plex
- Restrictions
- None Known
- Association Fee
- 256.49
- Association Fee Freq
- Monthly
Location
Mortgage estimate
Estimates only. Actual rates and payments may vary based on lender, credit, and property type.
Similar properties
For SaleMLS®
$349,900
For SaleMLS®
$450,000
For SaleMLS®
$417,000
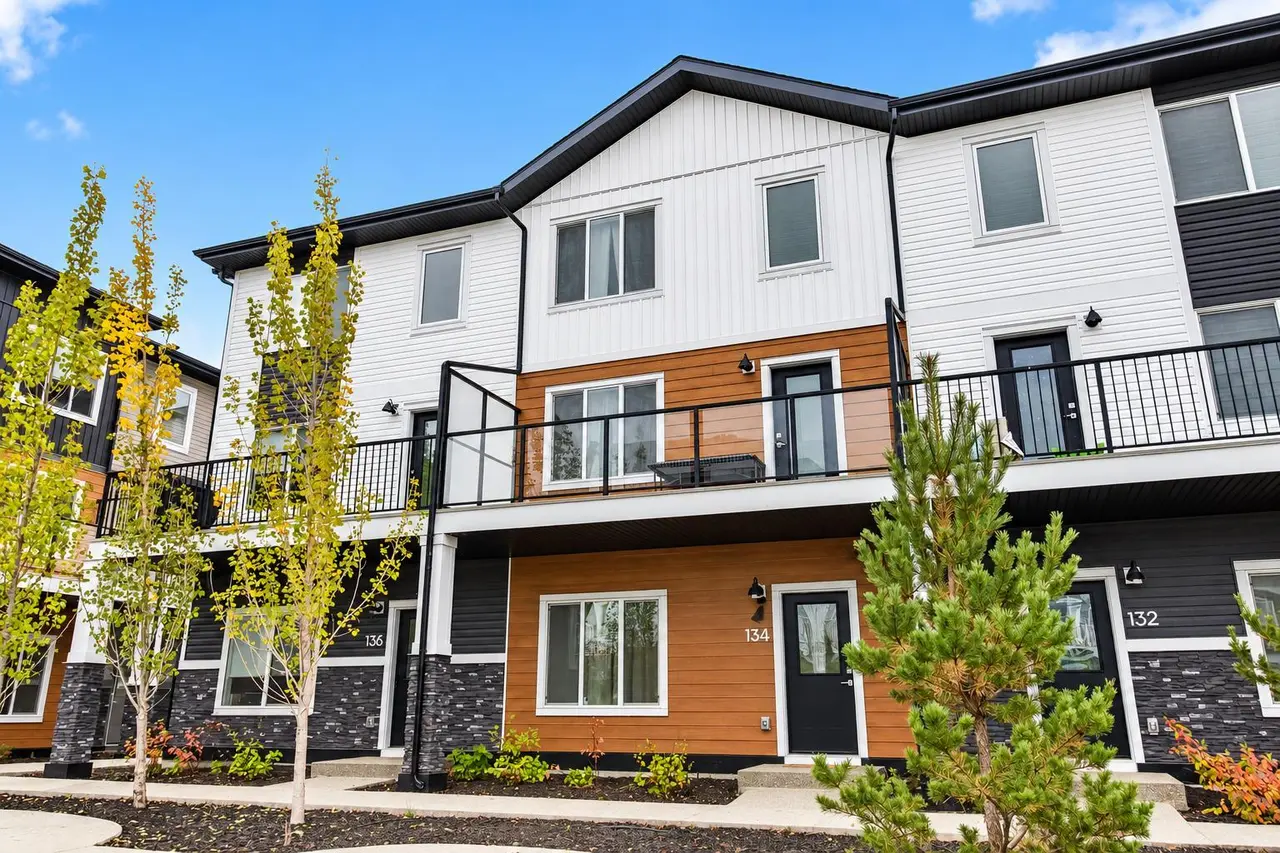
134, 1862 Cornerstone Boulevard NE
134, 1862 Cornerstone Boulevard NE
4
Beds
3
Baths
1596
sqft
View detailsRow/Townhouse
Listed by Amanda Petersen, RE/MAX Real Estate (Mountain View) · MLS® A2351238. Listing data provided by Pillar 9™. Information deemed reliable but not guaranteed.