
For SaleFor sale
4102, 2781 Chinook Winds Drive SW
4102, 2781 Chinook Winds Drive SW
$272,000
MLS® A2299399
2
Bedrooms
1
Bathrooms
811
Area (sqft)
2012
Year Built
1
Parking
748
Lot Size
Description
This charming 811 sq/ft two-bedroom townhouse offers a spacious open concept floor plan knockdown ceilings, a kitchen featuring granite countertops, a large island, and a corner pantry for ample storage. Both bedrooms are bright, sunny, and generously sized with cozy carpeting. Additional highlights include a 4-piece bathroom, a convenient laundry room, and extra storage space. Enjoy warm summer evenings on your west facing patio at the private front entrance. Located in the family-friendly community of Prairie Springs, residents have access to schools, playgrounds, sports facilities, and paved pathways, with shopping just a short 7-minute drive away. With plenty of parking and green spaces for the kids, this townhouse is the perfect first home. Call now to schedule a viewing!
Features
- Granite Counters
- Kitchen Island
- Pantry
- Storage
- Vinyl Windows
- Playground
- Dishwasher
- Electric Stove
- Microwave Hood Fan
- Refrigerator
- Washer/Dryer Stacked
- Laminate
- In Floor
- Natural Gas
- None
- Assigned
- Stall
- Asphalt
- Metal
- Stone
- Vinyl Siding
- Wood Frame
- Interior Lot
- Landscaped
- Lawn
- Schools Nearby
- Shopping Nearby
- Street Lights
- Patio
- One
- Townhouse-Stacked
- Poured Concrete
Essential Information
- MLS® #
- A2299399
- Property Type
- Residential
- Property Sub Type
- Row/Townhouse
- Style
- Townhouse-Stacked
- Levels
- One
- Year Built
- 2012
- Full Bathrooms
- 1
- Days on Market
- 87
- Title
- Fee Simple
Community
- Community
- Prairie Springs
- Postal Code
- T4B 3S5
- County
- Airdrie
- Community Features
- Playground, Schools Nearby, Shopping Nearby, Street Lights
Services & Amenities
- Parking
- Assigned, Stall
- Parking Spaces
- 1
- Heating
- In Floor, Natural Gas
Interior
- Flooring
- Laminate
- Interior Features
- Granite Counters, Kitchen Island, Pantry, Storage, Vinyl Windows
- Appliances
- Dishwasher, Electric Stove, Microwave Hood Fan, Refrigerator, Washer/Dryer Stacked
- Laundry
- In Unit
- Rooms Above Grade
- 5
Exterior
- Lot Features
- Interior Lot, Landscaped, Lawn
- Lot Size (sqft)
- 748
- Exterior Features
- Playground
- Patio / Porch
- Patio
- Roof
- Asphalt, Metal
- Construction
- Stone, Vinyl Siding, Wood Frame
- Foundation
- Poured Concrete
Additional Details
- Zoning
- R4
- Structure Type
- Other
- Restrictions
- Airspace Restriction, Utility Right Of Way
- Association Fee
- 475.00
- Association Fee Freq
- Monthly
Location
Mortgage estimate
Estimates only. Actual rates and payments may vary based on lender, credit, and property type.
Similar properties
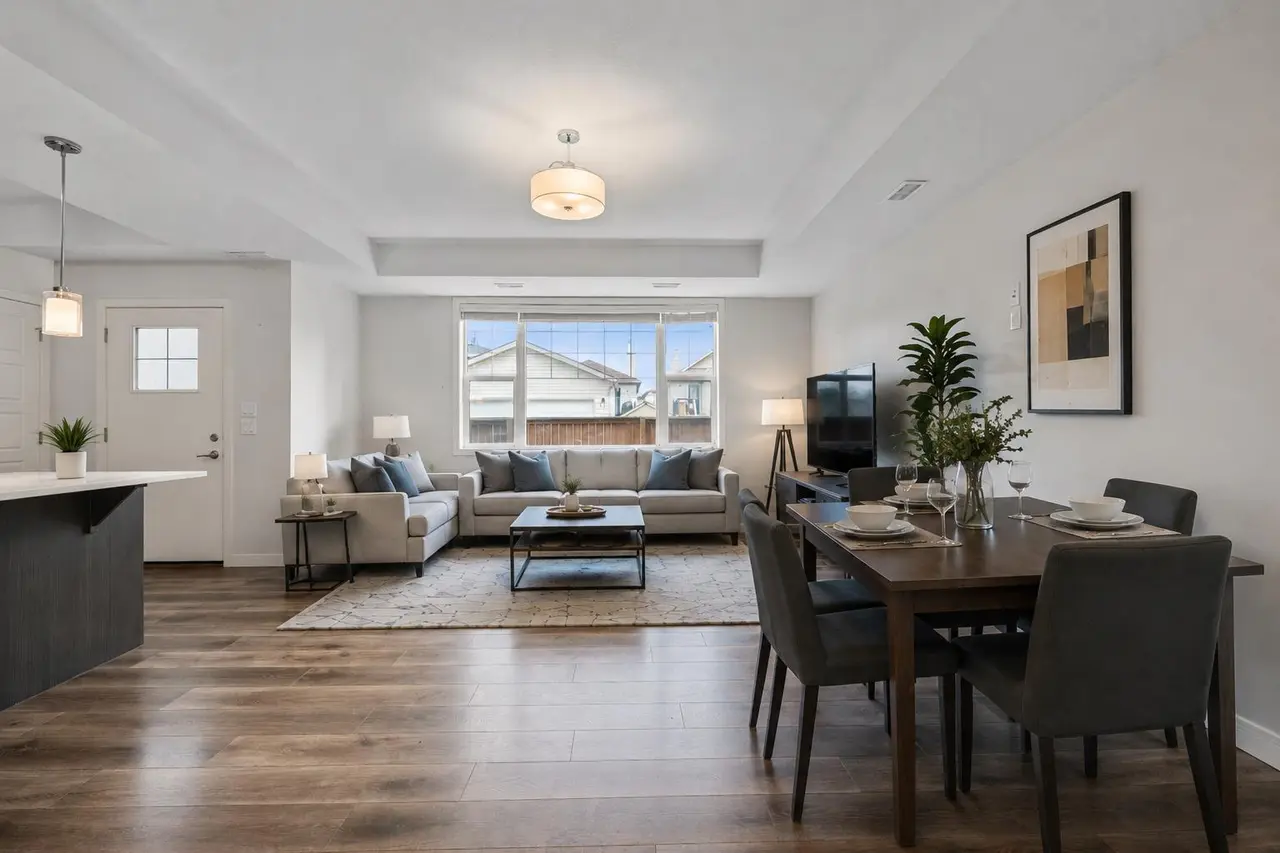
For SaleMLS®
$275,000
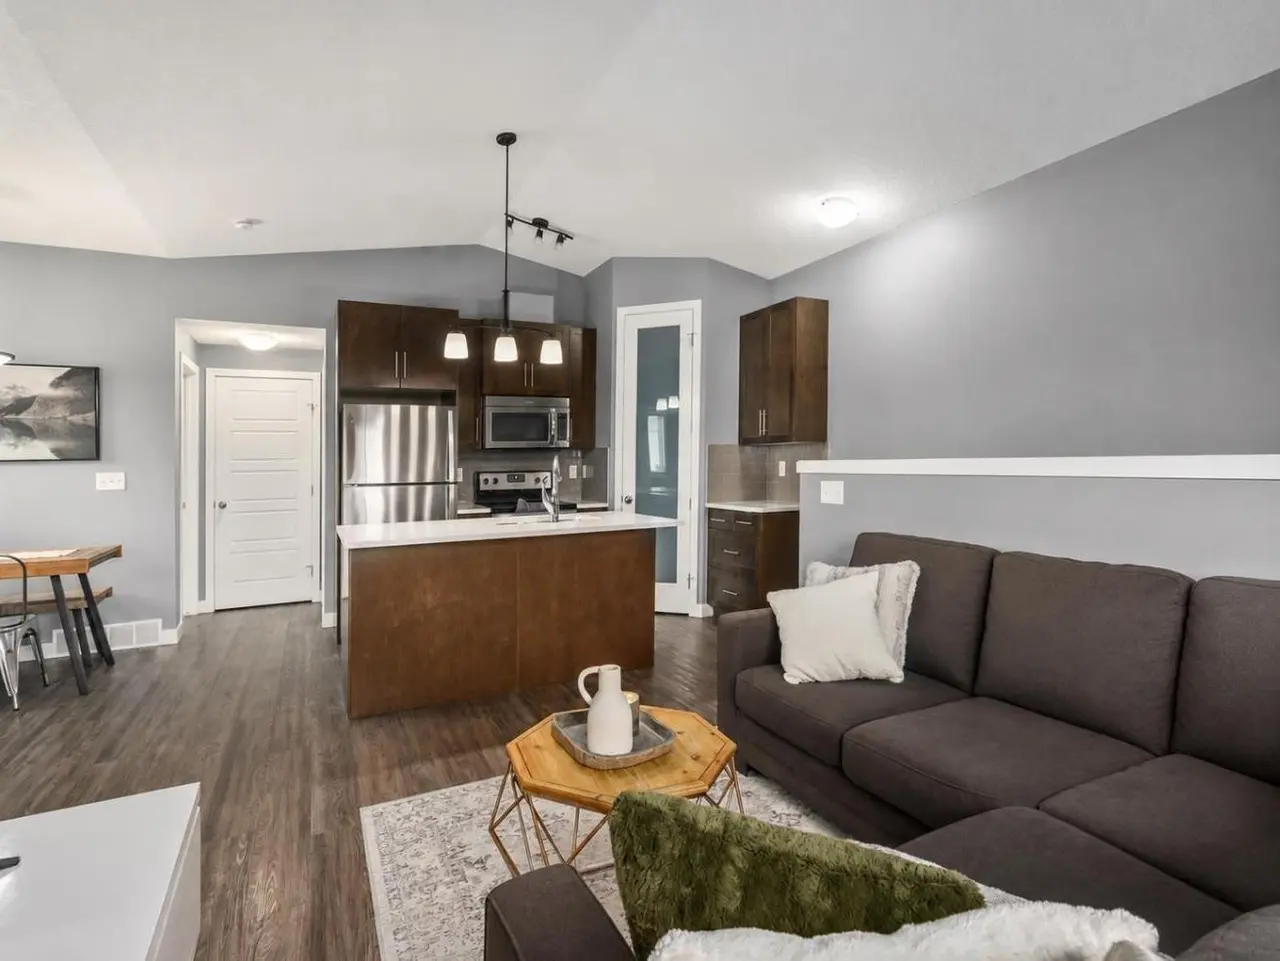
For SaleMLS®
$299,900
1324, 2461 Baysprings Link SW
1324, 2461 Baysprings Link SW
2
Beds
2
Baths
953
sqft
View detailsRow/Townhouse
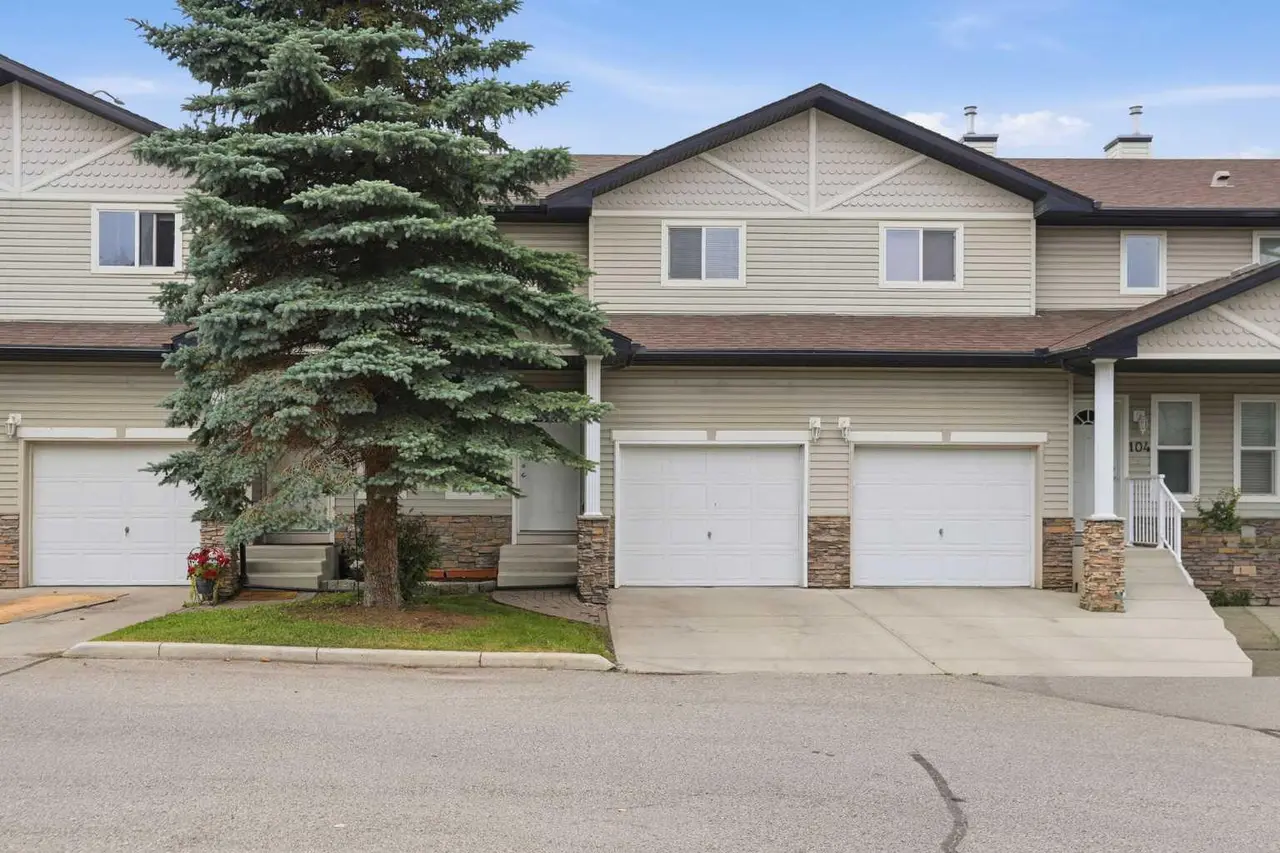
For SaleMLS®
$337,000
Listed by Bill MacDougall, Optimum Realty Group · MLS® A2299399. Listing data provided by Pillar 9™. Information deemed reliable but not guaranteed.