
For SaleFor sale
411, 40 Carrington Plaza NW
411, 40 Carrington Plaza NW
$349,900
MLS® A2351001
2
Bedrooms
2
Bathrooms
788
Area (sqft)
2022
Year Built
1
Parking
4
Stories
Description
Welcome to this beautifully maintained and stylishly appointed top-floor, south-facing 2-bedroom, 2-bathroom home, perfectly blending modern design with everyday comfort. The bright, open-concept layout features wide-plank flooring, a sophisticated neutral palette, quartz countertops, and an abundance of natural light. The gourmet kitchen impresses with a generous quartz island, casual seating, stainless steel appliances, full-height cabinetry, and an enclosed pantry. Seamless flow into the living area creates an inviting space for entertaining, while patio doors open to a sunny south-facing balcony complete with a gas line for effortless summer BBQs. The spacious primary retreat offers a large closet and elegant 4-piece ensuite with quartz finishes. A second bedroom, full bathroom, and convenient in-suite laundry provide exceptional functionality. Enjoy a fantastic park directly across the street, plus nearby shops, restaurants, pathways, and easy Stoney Trail access. With future schools, commercial amenities, and Green Line connectivity planned, this is an exceptional opportunity in one of Calgary’s most exciting emerging communities.
Features
- Kitchen Island
- No Animal Home
- No Smoking Home
- Open Floorplan
- Balcony
- Dishwasher
- Electric Stove
- Microwave Hood Fan
- Refrigerator
- Washer/Dryer
- Window Coverings
- Laminate
- Tile
- Forced Air
- Other
- Stall
- Brick
- Mixed
- Playground
- Schools Nearby
- Shopping Nearby
- Walking/Bike Paths
- Balcony(s)
- Single Level Unit
- Apartment-Single Level Unit
Essential Information
- MLS® #
- A2351001
- Property Type
- Residential
- Property Sub Type
- Apartment
- Style
- Apartment-Single Level Unit
- Levels
- Single Level Unit
- Year Built
- 2022
- Full Bathrooms
- 2
- Title
- Fee Simple
Community
- Community
- Carrington
- District
- CAL Zone N
- Postal Code
- T3P 1X7
- County
- Calgary
- Community Features
- Playground, Schools Nearby, Shopping Nearby, Walking/Bike Paths
Services & Amenities
- Parking
- Stall
- Parking Spaces
- 1
- Heating
- Forced Air
- Cooling
- Other
Interior
- Flooring
- Laminate, Tile
- Interior Features
- Kitchen Island, No Animal Home, No Smoking Home, Open Floorplan
- Appliances
- Dishwasher, Electric Stove, Microwave Hood Fan, Refrigerator, Washer/Dryer, Window Coverings
- Laundry
- In Unit
- Rooms Above Grade
- 4
Exterior
- Exterior Features
- Balcony
- Patio / Porch
- Balcony(s)
- Construction
- Brick, Mixed
Additional Details
- Zoning
- DC
- Structure Type
- Low Rise (2-4 stories)
- Restrictions
- None Known
- Association Fee
- 287.77
- Association Fee Freq
- Monthly
Location
Mortgage estimate
Estimates only. Actual rates and payments may vary based on lender, credit, and property type.
Similar properties
For SaleMLS®
$250,000
For SaleMLS®
$400,000
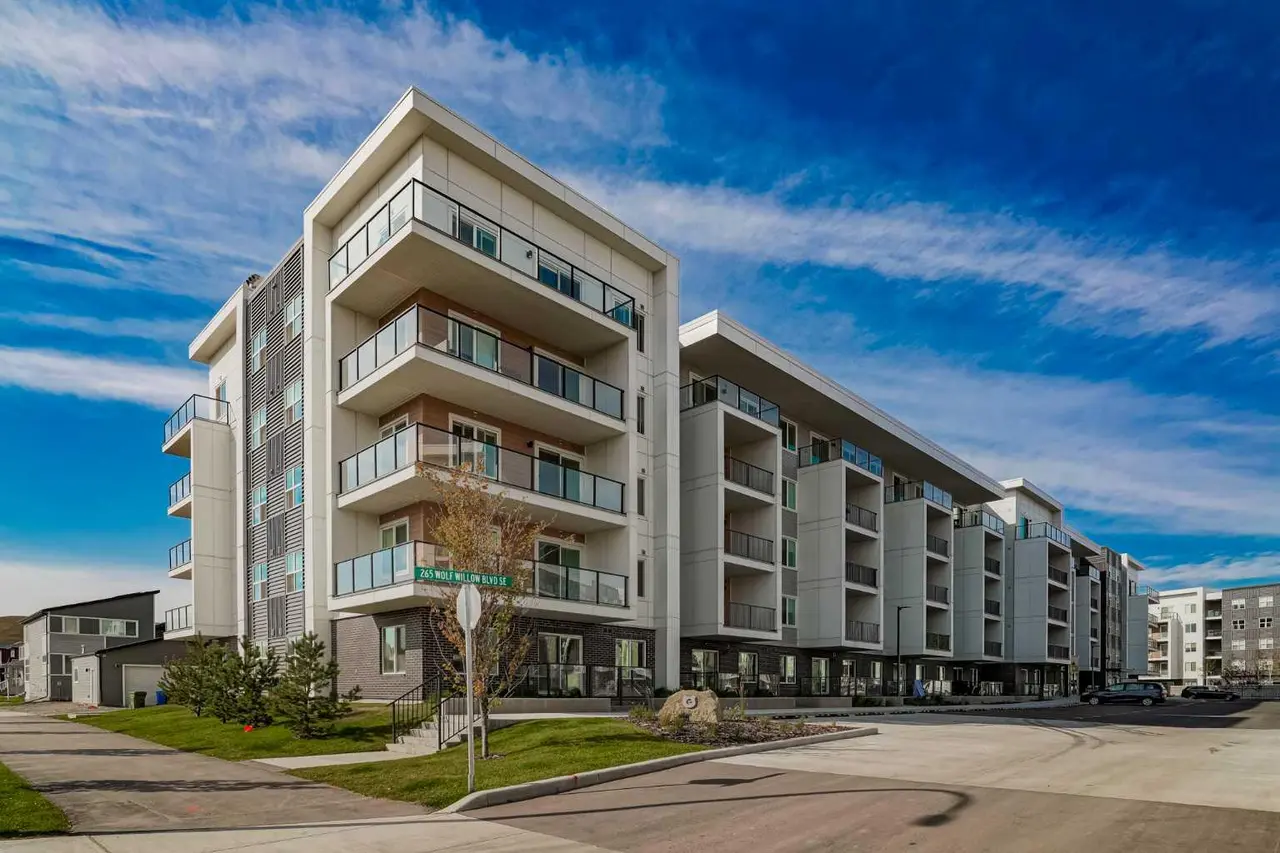
2120, 265 Wolf Willow Boulevard SE
2120, 265 Wolf Willow Boulevard SE
3
Beds
2
Baths
831
sqft
View detailsApartment
For SaleMLS®
$384,900
Listed by Arun Verma, Royal LePage Blue Sky · MLS® A2351001. Listing data provided by Pillar 9™. Information deemed reliable but not guaranteed.