
For SaleFor sale
413, 1025 14 Avenue SW
413, 1025 14 Avenue SW
$220,000
MLS® A2320459
2
Bedrooms
1
Bathrooms
769
Area (sqft)
1964
Year Built
2
Parking
4
Stories
Description
Welcome to elevated inner-city living in one of Calgary's most walkable and sought-after locations. Perched on the top floor of a solid concrete building, this beautifully updated two-bedroom residence offers the perfect blend of style, comfort, convenience, and value.
Step inside and immediately appreciate the bright, open-concept design, where floor-to-ceiling patio doors flood the living space with natural light and frame attractive city views. The gourmet kitchen is designed to impress, featuring rich espresso shaker cabinetry, gleaming granite countertops, stainless steel appliances, a spacious center island with breakfast bar seating, and an ideal layout for entertaining family and friends.
The inviting living room flows seamlessly onto your private balcony, creating the perfect space to enjoy your morning coffee, unwind after work, or take in Calgary's vibrant skyline. As a top-floor unit, you'll also enjoy the peace and quiet that comes with having no neighbours above.
Both bedrooms are generously sized and offer excellent flexibility for professionals, roommates, guests, or a home office setup. The well-appointed bathroom features a deep soaker tub and full-height tile surround, creating a spa-inspired retreat. A welcoming foyer with front hall closet, full-sized in-suite laundry, ample in-suite storage, and a large dedicated storage locker that adds exceptional functionality to everyday living.
Additional highlights include an assigned parking stall with plug-in, engineered hardwood flooring, concrete construction for superior sound insulation, and a meticulously maintained building.
Located in the heart of the Beltline, you'll be just steps from 17th Avenue's renowned restaurants, cafés, boutiques, and nightlife, while also enjoying easy access to downtown, the Bow River pathway system, Community Natural Foods, Co-op Uptown Market, transit, parks, and countless amenities.
Whether you're a first-time buyer, urban professional, or savvy investor, this exceptional property offers an outstanding opportunity to own a premium top-floor unit in one of Calgary's most desirable neighbourhoods. Opportunities like this are rare—schedule your private showing today.
Step inside and immediately appreciate the bright, open-concept design, where floor-to-ceiling patio doors flood the living space with natural light and frame attractive city views. The gourmet kitchen is designed to impress, featuring rich espresso shaker cabinetry, gleaming granite countertops, stainless steel appliances, a spacious center island with breakfast bar seating, and an ideal layout for entertaining family and friends.
The inviting living room flows seamlessly onto your private balcony, creating the perfect space to enjoy your morning coffee, unwind after work, or take in Calgary's vibrant skyline. As a top-floor unit, you'll also enjoy the peace and quiet that comes with having no neighbours above.
Both bedrooms are generously sized and offer excellent flexibility for professionals, roommates, guests, or a home office setup. The well-appointed bathroom features a deep soaker tub and full-height tile surround, creating a spa-inspired retreat. A welcoming foyer with front hall closet, full-sized in-suite laundry, ample in-suite storage, and a large dedicated storage locker that adds exceptional functionality to everyday living.
Additional highlights include an assigned parking stall with plug-in, engineered hardwood flooring, concrete construction for superior sound insulation, and a meticulously maintained building.
Located in the heart of the Beltline, you'll be just steps from 17th Avenue's renowned restaurants, cafés, boutiques, and nightlife, while also enjoying easy access to downtown, the Bow River pathway system, Community Natural Foods, Co-op Uptown Market, transit, parks, and countless amenities.
Whether you're a first-time buyer, urban professional, or savvy investor, this exceptional property offers an outstanding opportunity to own a premium top-floor unit in one of Calgary's most desirable neighbourhoods. Opportunities like this are rare—schedule your private showing today.
Features
- Breakfast Bar
- Granite Counters
- Kitchen Island
- Open Floorplan
- Balcony
- Dishwasher
- Electric Stove
- Microwave Hood Fan
- Refrigerator
- Washer/Dryer
- Window Coverings
- Hardwood
- Tile
- Baseboard
- Natural Gas
- None
- Assigned
- Off Street
- Stall
- Brick
- Concrete
- Park
- Playground
- Schools Nearby
- Shopping Nearby
- Walking/Bike Paths
- Balcony(s)
- Single Level Unit
- Apartment-Single Level Unit
Essential Information
- MLS® #
- A2320459
- Property Type
- Residential
- Property Sub Type
- Apartment
- Style
- Apartment-Single Level Unit
- Levels
- Single Level Unit
- Year Built
- 1964
- Full Bathrooms
- 1
- Days on Market
- 33
- Title
- Fee Simple
Community
- Community
- Beltline
- District
- CAL Zone CC
- Postal Code
- T2R 0N9
- County
- Calgary
- Community Features
- Park, Playground, Schools Nearby, Shopping Nearby, Walking/Bike Paths
Services & Amenities
- Parking
- Assigned, Off Street, Stall
- Parking Spaces
- 2
- Heating
- Baseboard, Natural Gas
Interior
- Flooring
- Hardwood, Tile
- Interior Features
- Breakfast Bar, Granite Counters, Kitchen Island, Open Floorplan
- Appliances
- Dishwasher, Electric Stove, Microwave Hood Fan, Refrigerator, Washer/Dryer, Window Coverings
- Laundry
- In Unit
- Rooms Above Grade
- 4
Exterior
- Exterior Features
- Balcony
- Patio / Porch
- Balcony(s)
- Construction
- Brick, Concrete
Additional Details
- Zoning
- CC-MH
- Structure Type
- Low Rise (2-4 stories)
- Restrictions
- None Known
- Association Fee
- 681.49
- Association Fee Freq
- Monthly
Location
Mortgage estimate
Estimates only. Actual rates and payments may vary based on lender, credit, and property type.
Similar properties
For SaleMLS®
$256,000
For SaleMLS®
$269,900
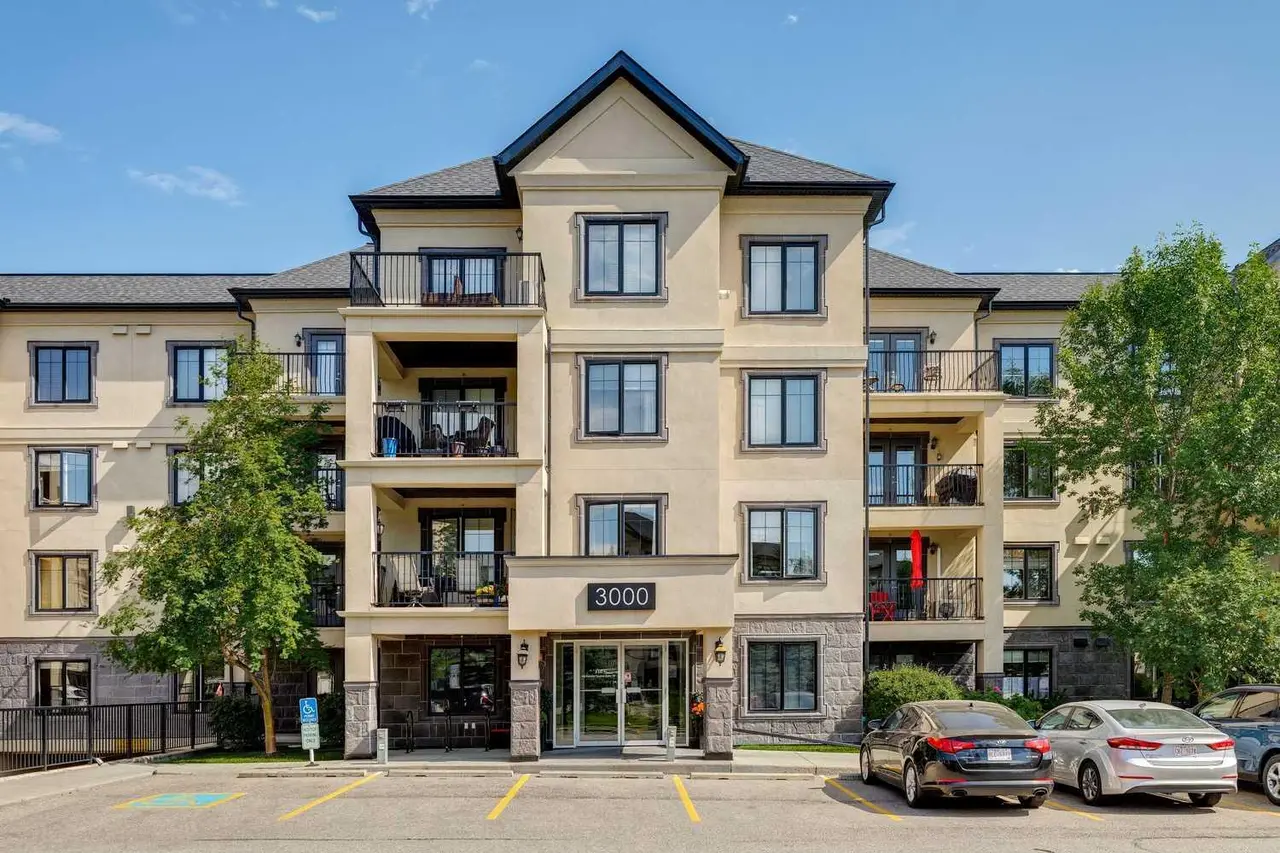
3102, 310 Mckenzie Towne Gate SE
3102, 310 Mckenzie Towne Gate SE
1
Beds
1
Baths
778
sqft
View detailsApartment
For SaleMLS®
$245,000
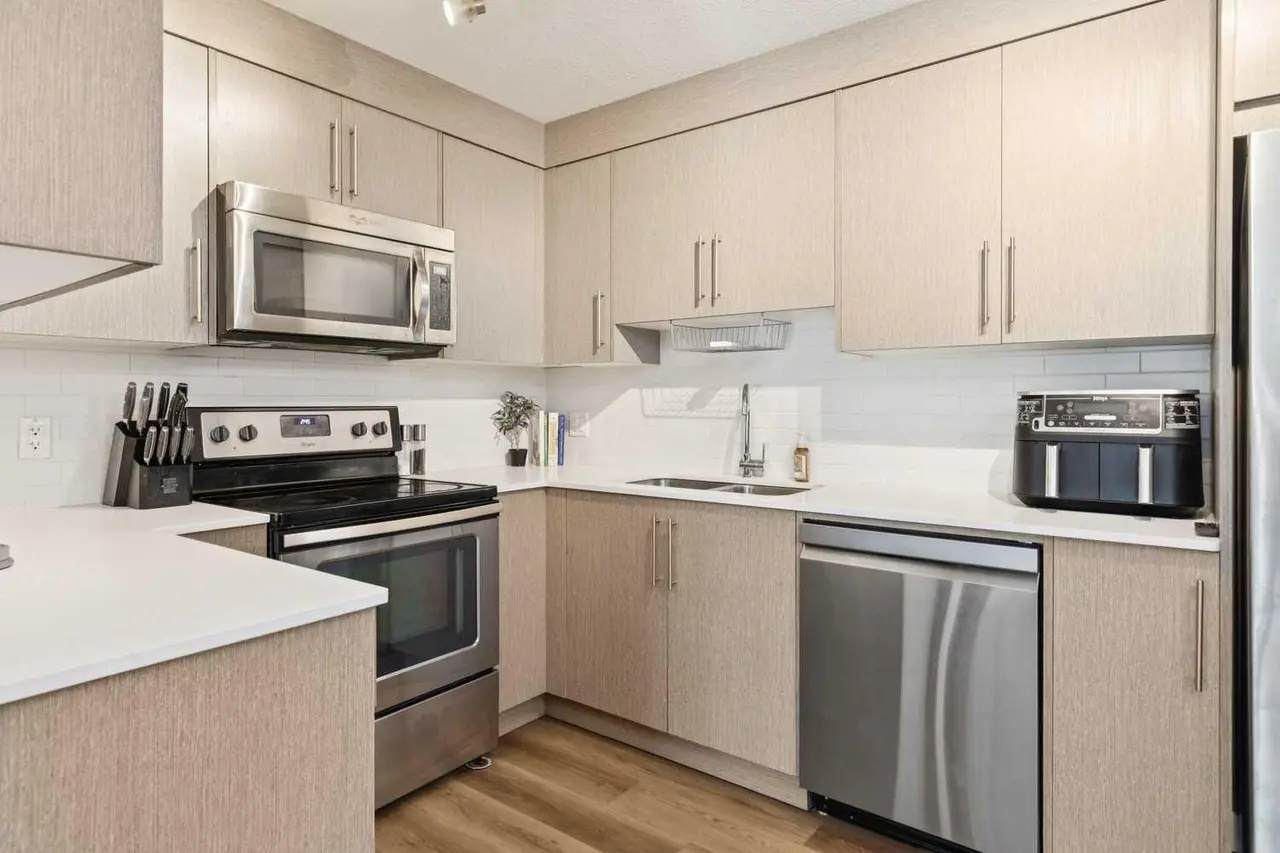
5103, 302 Skyview Ranch Drive NE
5103, 302 Skyview Ranch Drive NE
2
Beds
2
Baths
812
sqft
View detailsApartment
Listed by Lianne Stokes, RE/MAX House of Real Estate · MLS® A2320459. Listing data provided by Pillar 9™. Information deemed reliable but not guaranteed.