
For SaleFor sale
415, 1800 14A Street SW
415, 1800 14A Street SW
$495,000
MLS® A2234436
2
Bedrooms
2
Bathrooms
1,164
Area (sqft)
2002
Year Built
1
Parking
4
Stories
Description
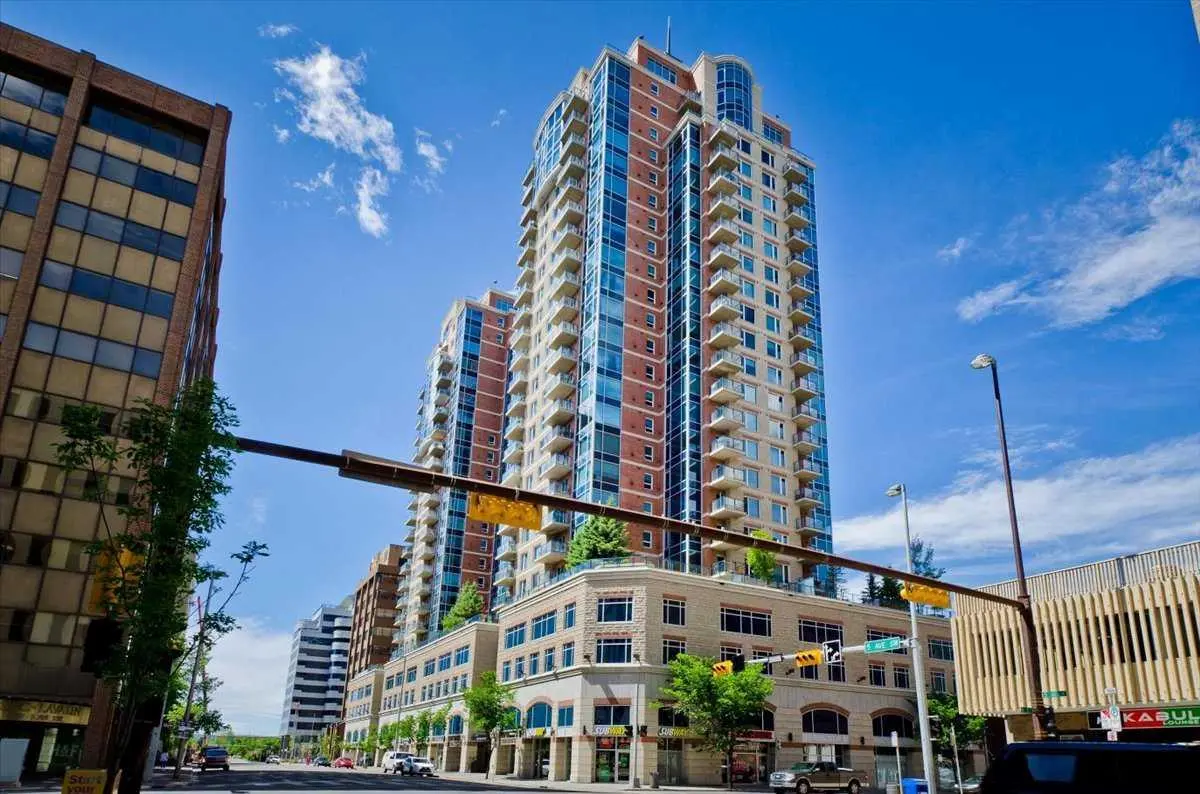
Floor to ceiling windows and skylights, generous outdoor private space with Juliet balcony and 2 massive patios attached to upstairs loft. On 17th Ave Steps away from cafes, pubs and shops LEAGUE fitness is on the first floor of the building 1 block away from parks.
Features
- Breakfast Bar
- Ceiling Fan(s)
- French Door
- High Ceilings
- No Smoking Home
- Open Floorplan
- Pantry
- Recessed Lighting
- Skylight(s)
- Smart Home
- Storage
- Walk-In Closet(s)
- Balcony
- Dishwasher
- Garage Control(s)
- Microwave
- Refrigerator
- Stove(s)
- Window Coverings
- Carpet
- Ceramic Tile
- Vinyl Plank
- In Floor
- Hot Water
- Natural Gas
- None
- Parkade
- Stall
- Membrane
- Cement Fiber Board
- Stone
- Wood Frame
- Clubhouse
- Schools Nearby
- Shopping Nearby
- Sidewalks
- Street Lights
- Tennis Court(s)
- Balcony(s)
- Multi Level Unit
Essential Information
- MLS® #
- A2234436
- Property Type
- Residential
- Property Sub Type
- Apartment
- Style
- Apartment-Penthouse
- Levels
- Multi Level Unit
- Year Built
- 2002
- Full Bathrooms
- 2
- Days on Market
- 441
- Title
- Fee Simple
Community
- Community
- Bankview
- District
- CAL Zone CC
- Postal Code
- T2T6K3
- County
- Calgary
- Community Features
- Clubhouse, Schools Nearby, Shopping Nearby, Sidewalks, Street Lights, Tennis Court(s)
Services & Amenities
- Parking
- Parkade, Stall
- Parking Spaces
- 1
- Heating
- In Floor, Hot Water, Natural Gas
Interior
- Flooring
- Carpet, Ceramic Tile, Vinyl Plank
- Interior Features
- Breakfast Bar, Ceiling Fan(s), French Door, High Ceilings, No Smoking Home, Open Floorplan, Pantry, Recessed Lighting, Skylight(s), Smart Home, Storage, Walk-In Closet(s)
- Appliances
- Dishwasher, Garage Control(s), Microwave, Refrigerator, Stove(s), Window Coverings
- Fireplace
- Electric, See Through
- Laundry
- In Unit
- Rooms Above Grade
- 7
Exterior
- Exterior Features
- Balcony
- Patio / Porch
- Balcony(s)
- Roof
- Membrane
- Construction
- Cement Fiber Board, Stone, Wood Frame
Additional Details
- Zoning
- C-COR1 f3.0h20
- Structure Type
- Low Rise (2-4 stories)
- Restrictions
- None Known
- Association Fee
- 766.00
- Association Fee Freq
- Monthly
Location
Mortgage estimate
Estimates only. Actual rates and payments may vary based on lender, credit, and property type.
Similar properties
Listed by David Lofthaug, Bode Platform Inc. · MLS® A2234436. Listing data provided by Pillar 9™. Information deemed reliable but not guaranteed.