
For SaleFor sale
419 12B Street N
419 12B Street N
$307,000
MLS® A2346100
2
Bedrooms
2
Bathrooms
917
Area (sqft)
1910
Year Built
2
Parking
1
Garage
3,124
Lot Size
Description
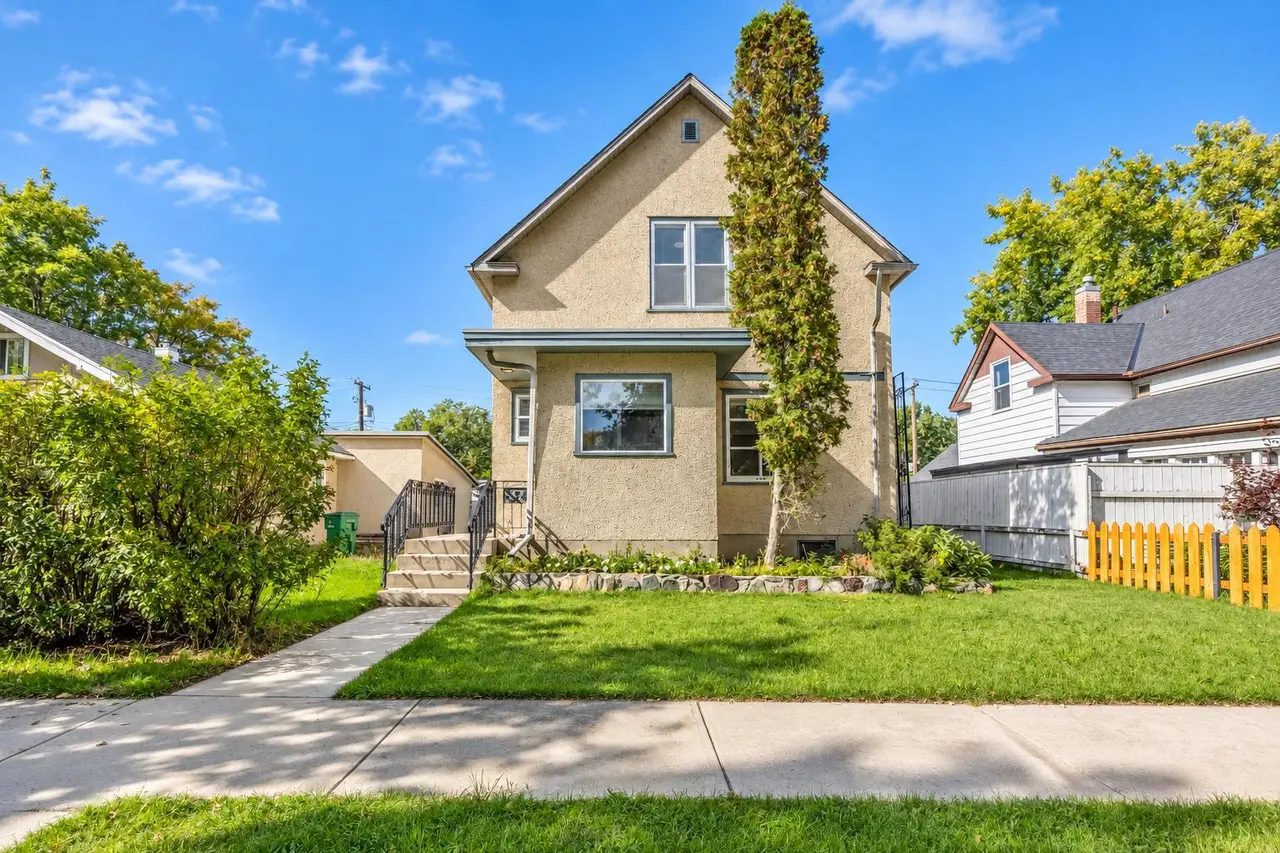
Northside Blue Haven - This charming and cozy home nestled in a quiet Northside neighbourhood of Lethbridge. This inviting bungalow offers a warm and comfortable living space perfect for those seeking a peaceful retreat with character. Step onto the front porch and into a bright main floor featuring an open living and dining area that flows seamlessly into a well appointed kitchen complete with dark cabinetry, stainless steel appliances, and ample counter space. The main level also includes a comfortable bedroom, a full bathroom, and a practical mudroom for everyday convenience. Upstairs you will find a second bedroom with a walk in closet and a convenient two piece bath, providing flexible options for guests or a home office. The unfinished basement offers generous storage and utility space, while the heated detached garage adds valuable extra room for vehicles or hobbies. Equipped with Central A/C, it is a cool escape from the hot summer days. With its neat lawn, classic curb appeal, and serene setting, this small yet thoughtfully designed home is ready to welcome you with open arms and a true sense of belonging.
Features
- Chandelier
- None
- Dishwasher
- Microwave Hood Fan
- Refrigerator
- Stove(s)
- Washer/Dryer Stacked
- Hardwood
- Tile
- Forced Air
- Central Air
- Single Garage Detached
- Asphalt Shingle
- Vinyl Siding
- Back Lane
- Back Yard
- City Lot
- Front Yard
- Landscaped
- Lawn
- Level
- Rectangular Lot
- Street Lighting
- Park
- Playground
- Schools Nearby
- Shopping Nearby
- Sidewalks
- Street Lights
- Crawl Space
- Fenced
- One
- Bungalow
- Poured Concrete
Essential Information
- MLS® #
- A2346100
- Property Type
- Residential
- Property Sub Type
- Detached
- Style
- Bungalow
- Levels
- One
- Year Built
- 1910
- Full Bathrooms
- 1
- Half Bathrooms
- 1
- Days on Market
- 1
- Title
- Fee Simple
Community
- Community
- Senator Buchanan
- Postal Code
- T1H2L3
- County
- Lethbridge
- Community Features
- Park, Playground, Schools Nearby, Shopping Nearby, Sidewalks, Street Lights
Services & Amenities
- Parking
- Single Garage Detached
- Parking Spaces
- 2
- Garage Spaces
- 1
- Heating
- Forced Air
- Cooling
- Central Air
Interior
- Flooring
- Hardwood, Tile
- Interior Features
- Chandelier
- Appliances
- Dishwasher, Microwave Hood Fan, Refrigerator, Stove(s), Washer/Dryer Stacked
- Basement
- Crawl Space
- Laundry
- Main Level
- Rooms Above Grade
- 5
Exterior
- Lot Features
- Back Lane, Back Yard, City Lot, Front Yard, Landscaped, Lawn, Level, Rectangular Lot, Street Lighting
- Lot Size (sqft)
- 3124
- Frontage
- 7.62M 25`0"
- Roof
- Asphalt Shingle
- Construction
- Vinyl Siding
- Foundation
- Poured Concrete
- Fencing
- Fenced
Additional Details
- Zoning
- R-L
- Structure Type
- House
- Restrictions
- None Known
- Inclusions
- NA
Location
Mortgage estimate
Estimates only. Actual rates and payments may vary based on lender, credit, and property type.
Similar properties
Listed by Dillon Rochon, 2 PERCENT REALTY · MLS® A2346100. Listing data provided by Pillar 9™. Information deemed reliable but not guaranteed.