
For SaleFor sale
419, 1717 60 Street SE
419, 1717 60 Street SE
$179,000
MLS® A2328477
1
Bedrooms
1
Bathrooms
537
Area (sqft)
2004
Year Built
1
Parking
4
Stories
Description
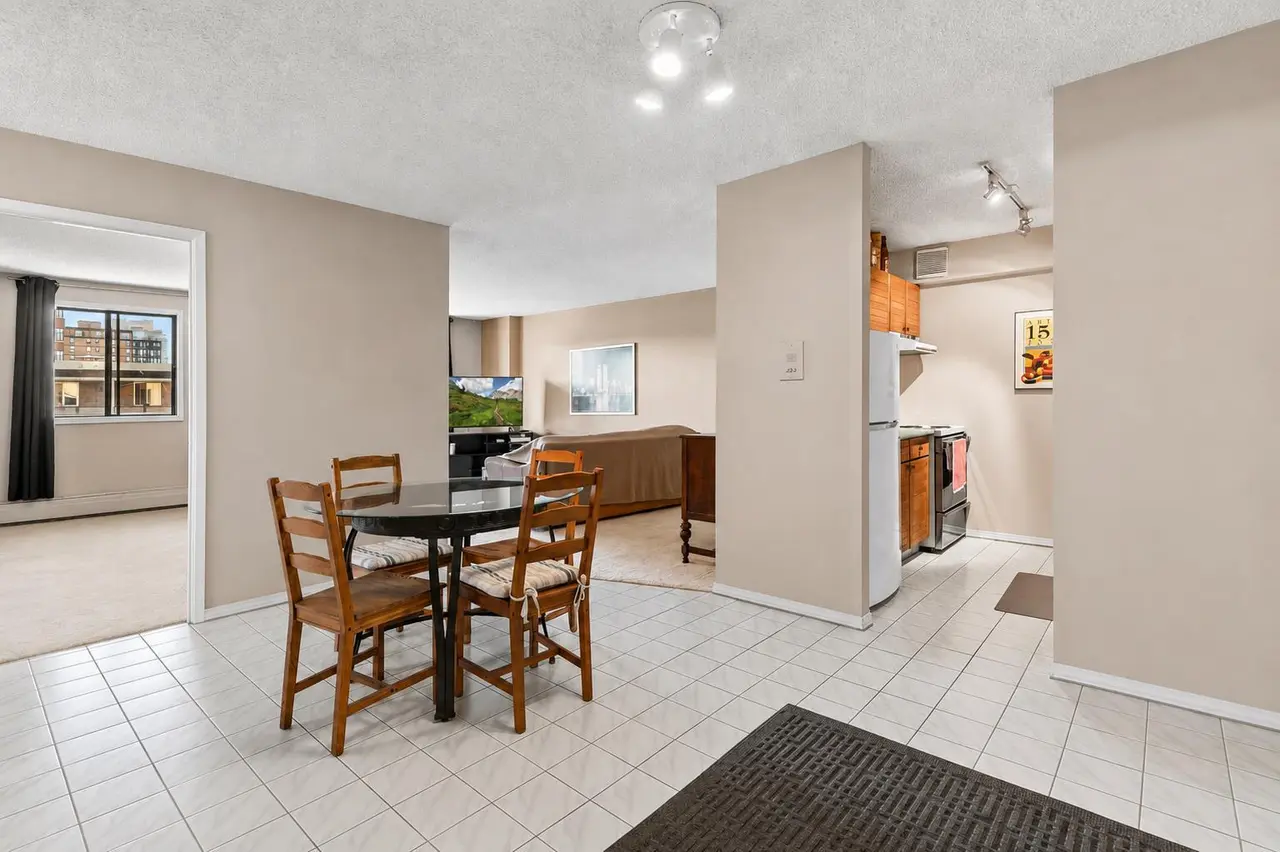
Welcome to Unit 419 at 1717 60 Street SE, a bright and affordable top-floor in Red Carpet. This is a one bedroom plus a den, corner unit. This spacious unit features an open-concept layout with a large living room, generous dining area, and a functional kitchen with plenty of cabinet space—ideal for everyday living or hosting friends. Enjoy a private balcony for morning coffee or evening unwind. The bedroom is well-sized with great natural light, with his and her closets. Being a top-floor unit means no noise above you and added privacy. A major bonus: condo fees include all electricity, heat, water, sewer making budgeting simple and monthly costs more predictable — a rare perk at this price point. This well-managed building offers secure entry, ample visitor parking, and unbeatable convenience. You’re steps from Elliston Park, and minutes to transit, East Hills Shopping Plazas Costco and Walmart, Stoney Trail, walking paths, and the growing amenities along 17 Ave SE. Book your showing today and see why this top-floor condo stands out.
Features
- Laminate Counters
- Balcony
- Dishwasher
- Dryer
- Electric Stove
- Microwave
- Refrigerator
- Washer
- Carpet
- Linoleum
- Baseboard
- None
- Stall
- Vinyl Siding
- Wood Frame
- Lake
- Park
- Shopping Nearby
- Balcony(s)
- Single Level Unit
- Apartment-Single Level Unit
Essential Information
- MLS® #
- A2328477
- Property Type
- Residential
- Property Sub Type
- Apartment
- Style
- Apartment-Single Level Unit
- Levels
- Single Level Unit
- Year Built
- 2004
- Full Bathrooms
- 1
- Title
- Fee Simple
Community
- Community
- Red Carpet
- District
- CAL Zone E
- Postal Code
- T2A 7Y7
- County
- Calgary
- Community Features
- Lake, Park, Shopping Nearby
Services & Amenities
- Parking
- Stall
- Parking Spaces
- 1
- Heating
- Baseboard
Interior
- Flooring
- Carpet, Linoleum
- Interior Features
- Laminate Counters
- Appliances
- Dishwasher, Dryer, Electric Stove, Microwave, Refrigerator, Washer
- Laundry
- In Unit
- Rooms Above Grade
- 2
Exterior
- Exterior Features
- Balcony
- Patio / Porch
- Balcony(s)
- Construction
- Vinyl Siding, Wood Frame
Additional Details
- Zoning
- M-C2
- Structure Type
- Low Rise (2-4 stories)
- Restrictions
- Board Approval
- Association Fee
- 459.17
- Association Fee Freq
- Monthly
Location
Mortgage estimate
Estimates only. Actual rates and payments may vary based on lender, credit, and property type.
Similar properties
Listed by Matthew Mai, CIR Realty · MLS® A2328477. Listing data provided by Pillar 9™. Information deemed reliable but not guaranteed.