
For SaleFor sale
422 40 Street NE
422 40 Street NE
$554,999
MLS® A2309318
4
Bedrooms
2
Bathrooms
728
Area (sqft)
1971
Year Built
4
Parking
2
Garage
334
Lot Size
Description
TURNKEY INVESTMENT OPPORTUNITY in established NE Calgary — this fully renovated bi-level duplex has been rented consistently every year at $3,000/month and is now vacant and move-in ready. *** Last tenants recently moved out — property is freshly cleaned, vacant and available for immediate possession June 30, 2026. A proven income-generating property with zero vacancy history. *** UPPER UNIT features 2 bedrooms | 4pc bathroom | Completely remodelled kitchen with new cabinets, counters & flooring | New bathroom flooring, tiling & cabinetry | Mirrored closet doors | All appliances included. *** LOWER ILLEGAL SUITE features 2 bedrooms | 3pc bathroom | Full kitchen | Rec room | Laminate flooring in bedrooms | In-suite laundry. Please note the lower illegal suite does not have development permits and is considered non-conforming — buyers to conduct their own due diligence regarding permits and compliance with the City of Calgary. *** OUTSIDE features a large detached garage (21.42 x 21.58 ft — 437 sq ft) | Fully fenced yard | Mature trees | Great curb appeal. *** Each unit includes its own stove, fridge, washer & dryer. *** Whether you are an investor looking for a proven rental or a savvy buyer looking to live in one unit and rent the other — this property delivers on every level. *** Seller is related to listing agent.
Features
- Kitchen Island
- Private Yard
- Electric Stove
- Microwave
- Range Hood
- Refrigerator
- Washer/Dryer Stacked
- Laminate
- Forced Air
- Natural Gas
- None
- Alley Access
- Double Garage Detached
- Insulated
- Asphalt Shingle
- Concrete
- Stucco
- Wood Frame
- Back Yard
- City Lot
- Front Yard
- Garden
- Irregular Lot
- Landscaped
- Treed
- Park
- Playground
- Schools Nearby
- Shopping Nearby
- Full
- Fenced
- Patio
- Bi-Level
- Attached-Up/Down
- Poured Concrete
Essential Information
- MLS® #
- A2309318
- Property Type
- Residential
- Property Sub Type
- Semi Detached (Half Duplex)
- Style
- Attached-Up/Down, Bi-Level
- Levels
- Bi-Level
- Year Built
- 1971
- Full Bathrooms
- 2
- Days on Market
- 50
- Title
- Fee Simple
Community
- Community
- Marlborough
- District
- CAL Zone NE
- Postal Code
- T2A0M5
- County
- Calgary
- Community Features
- Park, Playground, Schools Nearby, Shopping Nearby
Services & Amenities
- Parking
- Alley Access, Double Garage Detached, Insulated
- Parking Spaces
- 4
- Garage Spaces
- 2
- Heating
- Forced Air, Natural Gas
Interior
- Flooring
- Laminate
- Interior Features
- Kitchen Island
- Appliances
- Electric Stove, Microwave, Range Hood, Refrigerator, Washer/Dryer Stacked
- Basement
- Full
- Basement Development
- Finished
- Laundry
- Electric Dryer Hookup, Washer Hookup
- Rooms Above Grade
- 4
Exterior
- Lot Features
- Back Yard, City Lot, Front Yard, Garden, Irregular Lot, Landscaped, Treed
- Lot Size (sqft)
- 334
- Frontage
- 7.50M 24`7"
- Exterior Features
- Private Yard
- Patio / Porch
- Patio
- Roof
- Asphalt Shingle
- Construction
- Concrete, Stucco, Wood Frame
- Foundation
- Poured Concrete
- Fencing
- Fenced
Additional Details
- Zoning
- R-CG
- Structure Type
- Duplex
- Restrictions
- Noise Restriction
- Inclusions
- 2 stoves, 2 fridges, 2 washers, 2 dryers
Location
Mortgage estimate
Estimates only. Actual rates and payments may vary based on lender, credit, and property type.
Similar properties
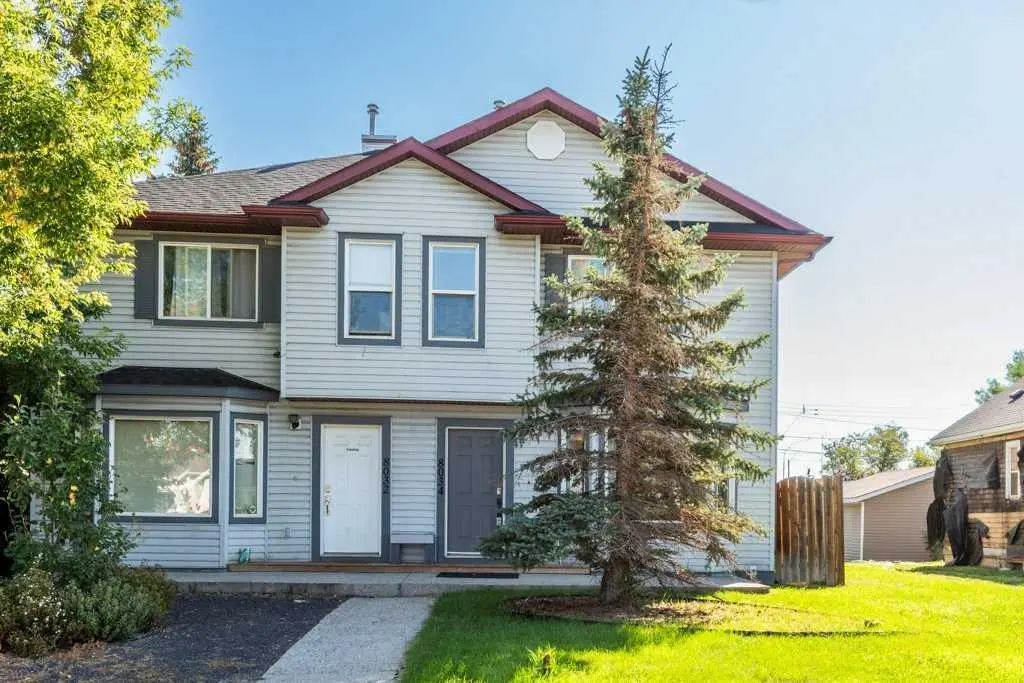
For SaleMLS®
$439,900
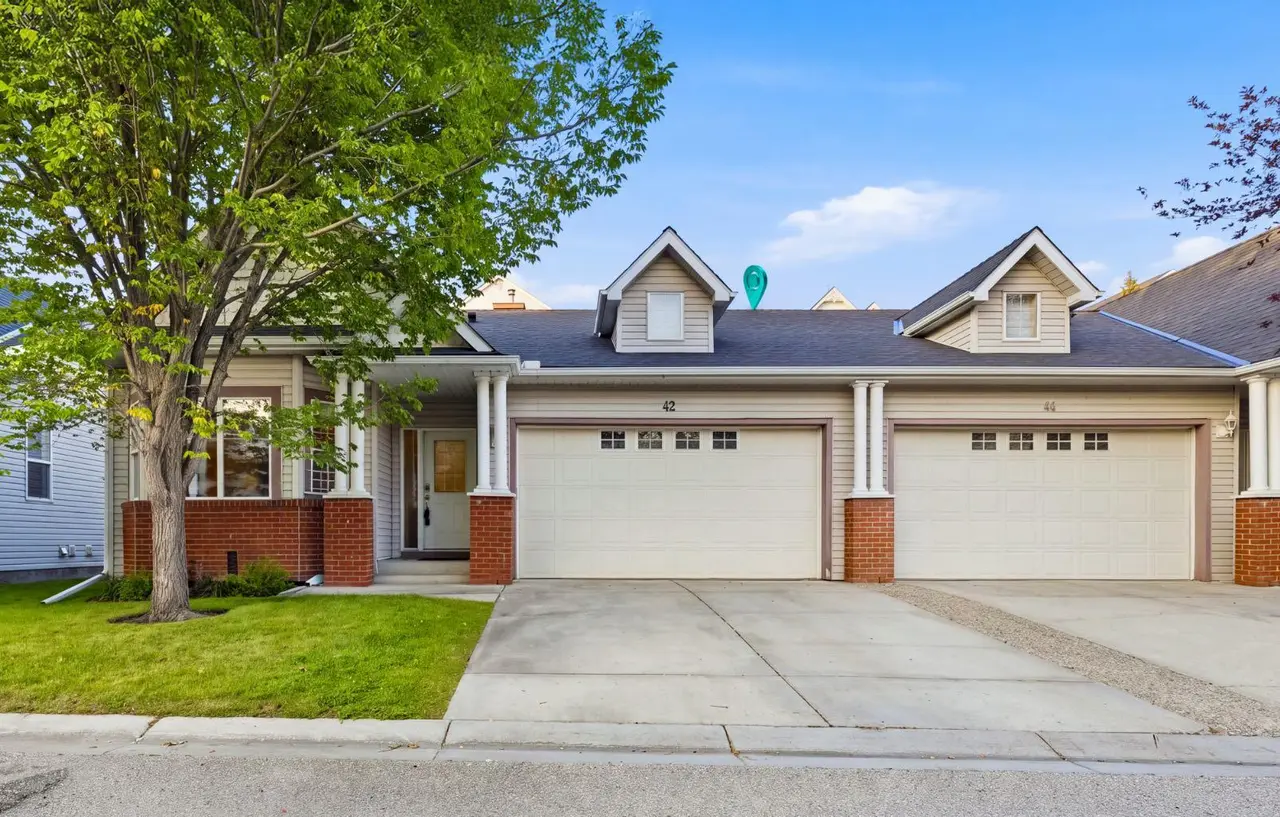
For SaleMLS®
$489,000
42 Prestwick Pond Terrace SE
42 Prestwick Pond Terrace SE
3
Beds
3
Baths
1149
sqft
View detailsSemi Detached (Half Duplex)
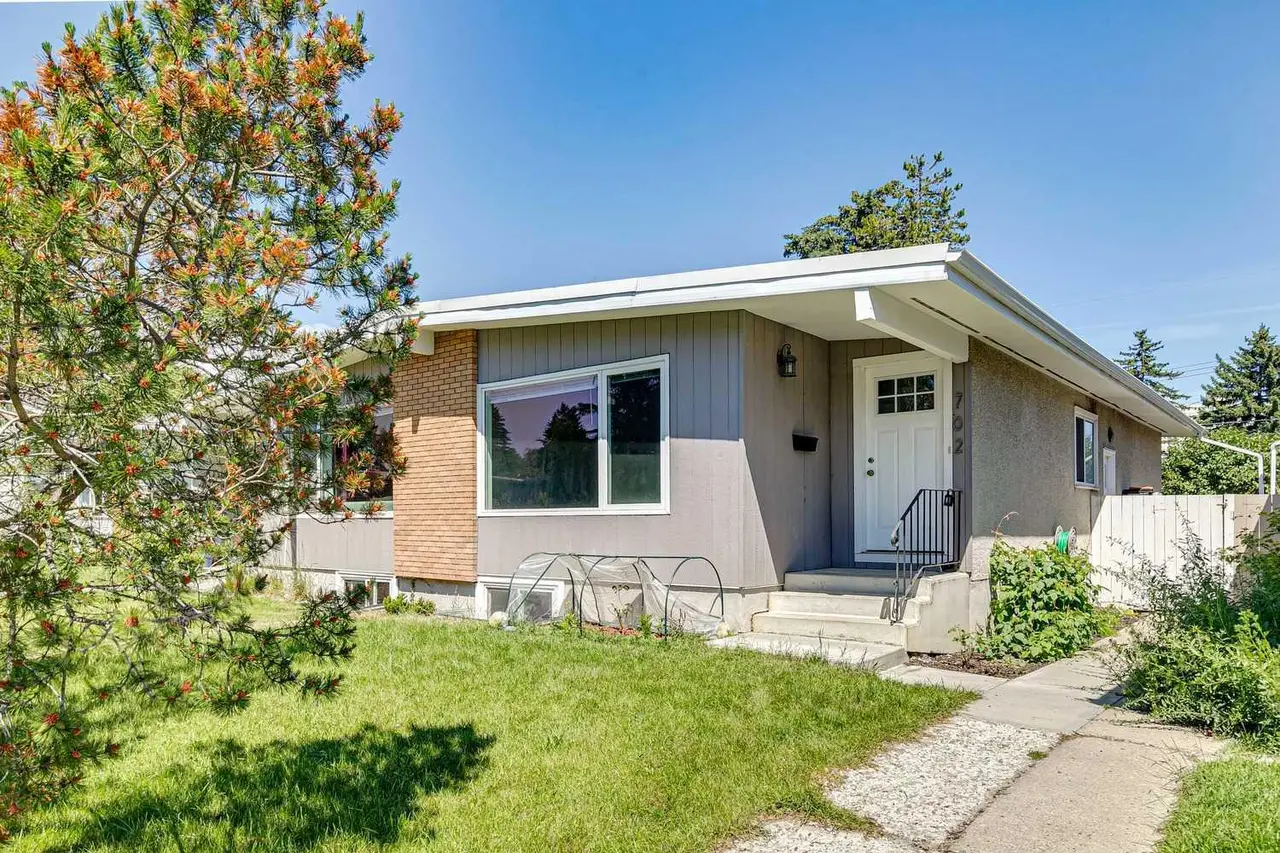
For SaleMLS®
$549,900
702 Kingsmere Crescent SW
702 Kingsmere Crescent SW
4
Beds
2
Baths
890
sqft
View detailsSemi Detached (Half Duplex)
Listed by Liviu Arsenev, Real Broker · MLS® A2309318. Listing data provided by Pillar 9™. Information deemed reliable but not guaranteed.