
For SaleFor sale
43 Auburn Bay Crescent SE
43 Auburn Bay Crescent SE
$625,000
MLS® A2315151
3
Bedrooms
3
Bathrooms
1,103
Area (sqft)
2011
Year Built
2
Parking
2
Garage
2,809
Lot Size
Description
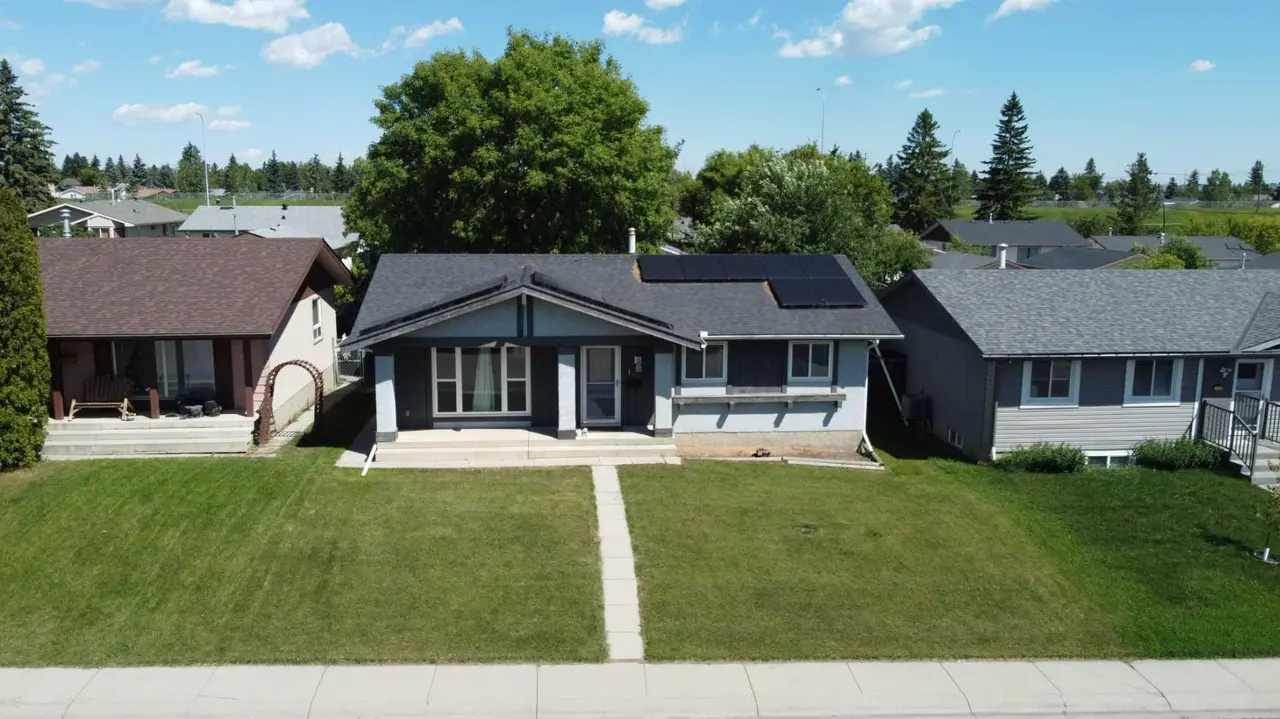
Welcome to this charming bungalow offering over 2,100 sq. ft. of developed living space in the highly sought-after lake community of Auburn Bay! Featuring fantastic curb appeal, a functional layout, and no sidewalk to shovel, this home is perfect for those seeking comfortable, low-maintenance living. Step inside to discover a bright and inviting open-concept main floor where the living room, dining area, and kitchen blend seamlessly together—ideal for both everyday living and entertaining. A skylight floods the kitchen with natural light, creating a warm and airy atmosphere throughout the space. Privately tucked away from the main living areas, the spacious primary retreat offers a walk-in closet and a luxurious 4-piece ensuite, providing the perfect place to unwind at the end of the day. Completing the main floor is a convenient laundry room, a 2-piece powder room, and rear entry access to the backyard. The fully developed basement expands your living space with two generously sized bedrooms with walk in closets, a 4-piece bathroom, and a cozy family room featuring a fireplace. A wet bar adds the perfect touch for entertaining guests, hosting game nights, or creating the ultimate movie-watching retreat. Outside, enjoy a thoughtfully designed low-maintenance backyard that allows you to spend more time relaxing and less time working. The upper deck is perfect for summer BBQs and morning coffee, while the lower concrete patio offers additional space to gather with family and friends. A generous-sized detached garage provides ample room for vehicles, storage, and hobbies. Living in Auburn Bay means enjoying one of Calgary's most desirable lake communities. Spend your summers paddle boarding, swimming at the beach, or soaking up the sun by the water. In the winter, lace up your skates and enjoy the frozen lake, then warm up around the community fire pits with friends and family. Year-round amenities, beautiful pathways, parks, and an incredible sense of community make Auburn Bay a truly special place to call home. Whether you're downsizing, starting a new chapter, or simply searching for the convenience and comfort of bungalow living, this beautifully maintained home offers the perfect blend of space, lifestyle, and location. Welcome home!
Features
- Breakfast Bar
- Central Vacuum
- No Smoking Home
- Open Floorplan
- Skylight(s)
- Soaking Tub
- Vaulted Ceiling(s)
- Walk-In Closet(s)
- Wet Bar
- Private Yard
- Bar Fridge
- Dishwasher
- Electric Stove
- Garage Control(s)
- Microwave Hood Fan
- Refrigerator
- Washer/Dryer
- Window Coverings
- Carpet
- Ceramic Tile
- Laminate
- Forced Air
- Natural Gas
- None
- Double Garage Detached
- Asphalt Shingle
- Vinyl Siding
- Wood Frame
- Back Lane
- Close to Clubhouse
- Lawn
- Level
- Low Maintenance Landscape
- Private
- Street Lighting
- Clubhouse
- Fishing
- Lake
- Playground
- Pond
Essential Information
- MLS® #
- A2315151
- Property Type
- Residential
- Property Sub Type
- Detached
- Style
- Bungalow
- Levels
- One
- Year Built
- 2011
- Full Bathrooms
- 2
- Half Bathrooms
- 1
- Days on Market
- 9
- Title
- Fee Simple
Community
- Community
- Auburn Bay
- District
- CAL Zone SE
- Postal Code
- T3M 0K4
- County
- Calgary
- Community Features
- Clubhouse, Fishing, Lake, Playground, Pond, Schools Nearby, Shopping Nearby, Sidewalks, Street Lights, Tennis Court(s), Walking/Bike Paths
Services & Amenities
- Parking
- Double Garage Detached
- Parking Spaces
- 2
- Garage Spaces
- 2
- Heating
- Forced Air, Natural Gas
Interior
- Flooring
- Carpet, Ceramic Tile, Laminate
- Interior Features
- Breakfast Bar, Central Vacuum, No Smoking Home, Open Floorplan, Skylight(s), Soaking Tub, Vaulted Ceiling(s), Walk-In Closet(s), Wet Bar
- Appliances
- Bar Fridge, Dishwasher, Electric Stove, Garage Control(s), Microwave Hood Fan, Refrigerator, Washer/Dryer, Window Coverings
- Basement
- Full
- Basement Development
- Finished
- Fireplace
- Gas
- Laundry
- Main Level
- Rooms Above Grade
- 4
Exterior
- Lot Features
- Back Lane, Close to Clubhouse, Lawn, Level, Low Maintenance Landscape, Private, Street Lighting
- Lot Size (sqft)
- 2809
- Frontage
- 7.66M 25`2"
- Exterior Features
- Private Yard
- Patio / Porch
- Deck, Front Porch
- Roof
- Asphalt Shingle
- Construction
- Vinyl Siding, Wood Frame
- Foundation
- Poured Concrete
- Fencing
- Fenced
Additional Details
- Zoning
- R-G
- Structure Type
- House
- Restrictions
- None Known
Location
Mortgage estimate
Estimates only. Actual rates and payments may vary based on lender, credit, and property type.
Similar properties


Listed by Tia Williams, Real Broker · MLS® A2315151. Listing data provided by Pillar 9™. Information deemed reliable but not guaranteed.