
For SaleFor sale
4303, 60 Panatella Street NW
4303, 60 Panatella Street NW
$225,000
MLS® A2339252
2
Bedrooms
2
Bathrooms
959
Area (sqft)
2007
Year Built
1
Parking
4
Stories
Description
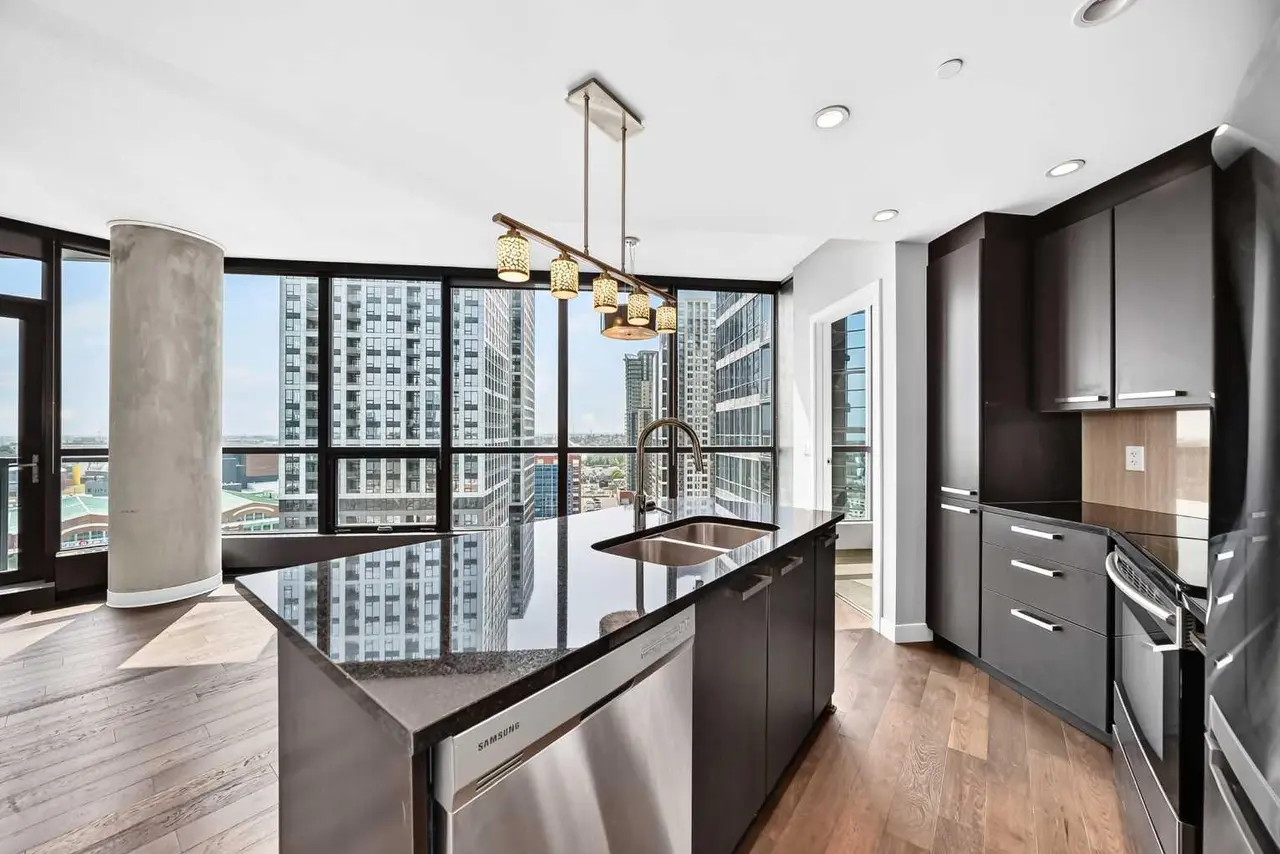
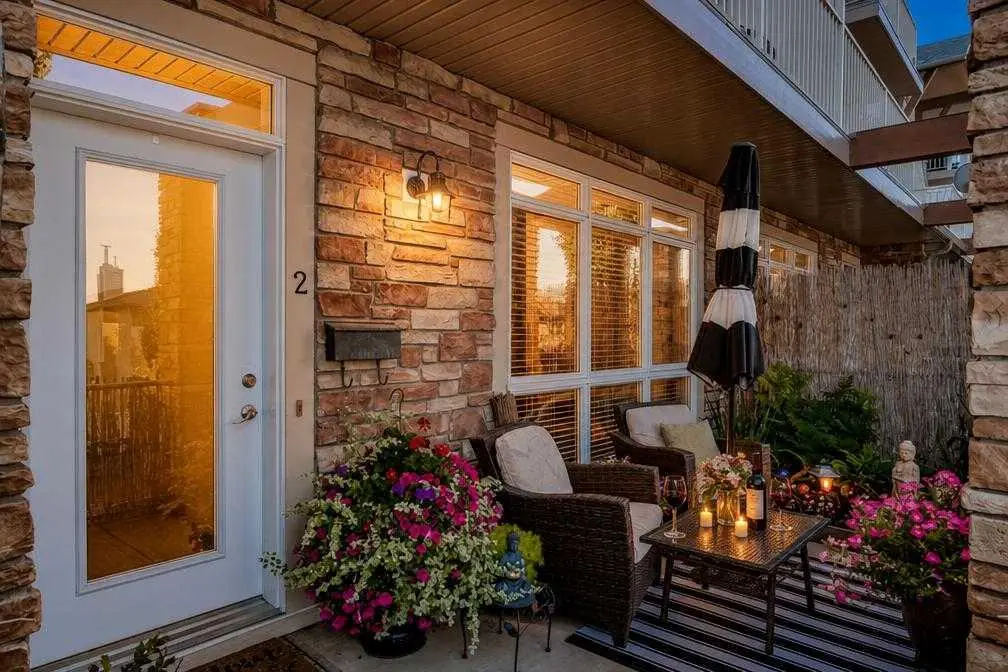
Welcome to your next home, where functional design meets everyday convenience in the heart of Panorama Hills. Perfectly suited for first-time buyers, savvy investors, or anyone looking for low-maintenance living, this spacious 2-bedroom plus den home features an intelligent floor plan with zero wasted space. Positioned near the front entrance, the versatile den offers a dedicated retreat for a home office, study nook, or organized in-suite storage. At the centre of the home, a functional kitchen features generous counter space, classic cabinetry, and a raised breakfast bar that flows effortlessly into the open dining and living areas. Enjoy the complete peace of mind of in-suite laundry, an assigned outdoor parking stall with a winter plug-in, and an overwhelming amount of visitor parking. Wonderfully located just steps from Panatella Pond, walking trails, local schools, and neighbourhood shopping centres, plus seamless commuter connections via Stoney Trail and Deerfoot Trail. Book your private viewing today!
Features
- Breakfast Bar
- Storage
- Balcony
- Courtyard
- Dishwasher
- Electric Range
- Microwave
- Microwave Hood Fan
- Refrigerator
- Washer/Dryer Stacked
- Carpet
- Tile
- Baseboard
- None
- Assigned
- Stall
- Stone
- Vinyl Siding
- Wood Frame
- Golf
- Park
- Playground
- Pond
- Schools Nearby
- Shopping Nearby
- Sidewalks
- Tennis Court(s)
- Walking/Bike Paths
- Balcony(s)
- Single Level Unit
- Apartment-Single Level Unit
Essential Information
- MLS® #
- A2339252
- Property Type
- Residential
- Property Sub Type
- Apartment
- Style
- Apartment-Single Level Unit
- Levels
- Single Level Unit
- Year Built
- 2007
- Full Bathrooms
- 2
- Title
- Fee Simple
Community
- Community
- Panorama Hills
- District
- CAL Zone N
- Postal Code
- T3K 0M4
- County
- Calgary
- Community Features
- Golf, Park, Playground, Pond, Schools Nearby, Shopping Nearby, Sidewalks, Tennis Court(s), Walking/Bike Paths
Services & Amenities
- Parking
- Assigned, Stall
- Parking Spaces
- 1
- Heating
- Baseboard
Interior
- Flooring
- Carpet, Tile
- Interior Features
- Breakfast Bar, Storage
- Appliances
- Dishwasher, Electric Range, Microwave, Microwave Hood Fan, Refrigerator, Washer/Dryer Stacked
- Laundry
- In Unit
- Rooms Above Grade
- 5
Exterior
- Exterior Features
- Balcony, Courtyard
- Patio / Porch
- Balcony(s)
- Construction
- Stone, Vinyl Siding, Wood Frame
Additional Details
- Zoning
- DC (pre 1P2007)
- Structure Type
- Low Rise (2-4 stories)
- Restrictions
- Pet Restrictions or Board approval Required, Utility Right Of Way
- Association Fee
- 538.57
- Association Fee Freq
- Monthly
Location
Mortgage estimate
Estimates only. Actual rates and payments may vary based on lender, credit, and property type.
Similar properties
Listed by Justin Havre, eXp Realty · MLS® A2339252. Listing data provided by Pillar 9™. Information deemed reliable but not guaranteed.