
For SaleFor sale
4306, 550 Belmont Street SW
4306, 550 Belmont Street SW
$329,900
MLS® A2301264
2
Bedrooms
2
Bathrooms
853
Area (sqft)
2024
Year Built
1
Parking
4
Stories
Description
Experience elevated living in this stunning 2-bedroom, 2-bathroom apartment, where modern design meets everyday comfort. Perfectly positioned with south facing exposure, this home is filled with natural light, creating a warm and inviting ambiance throughout.
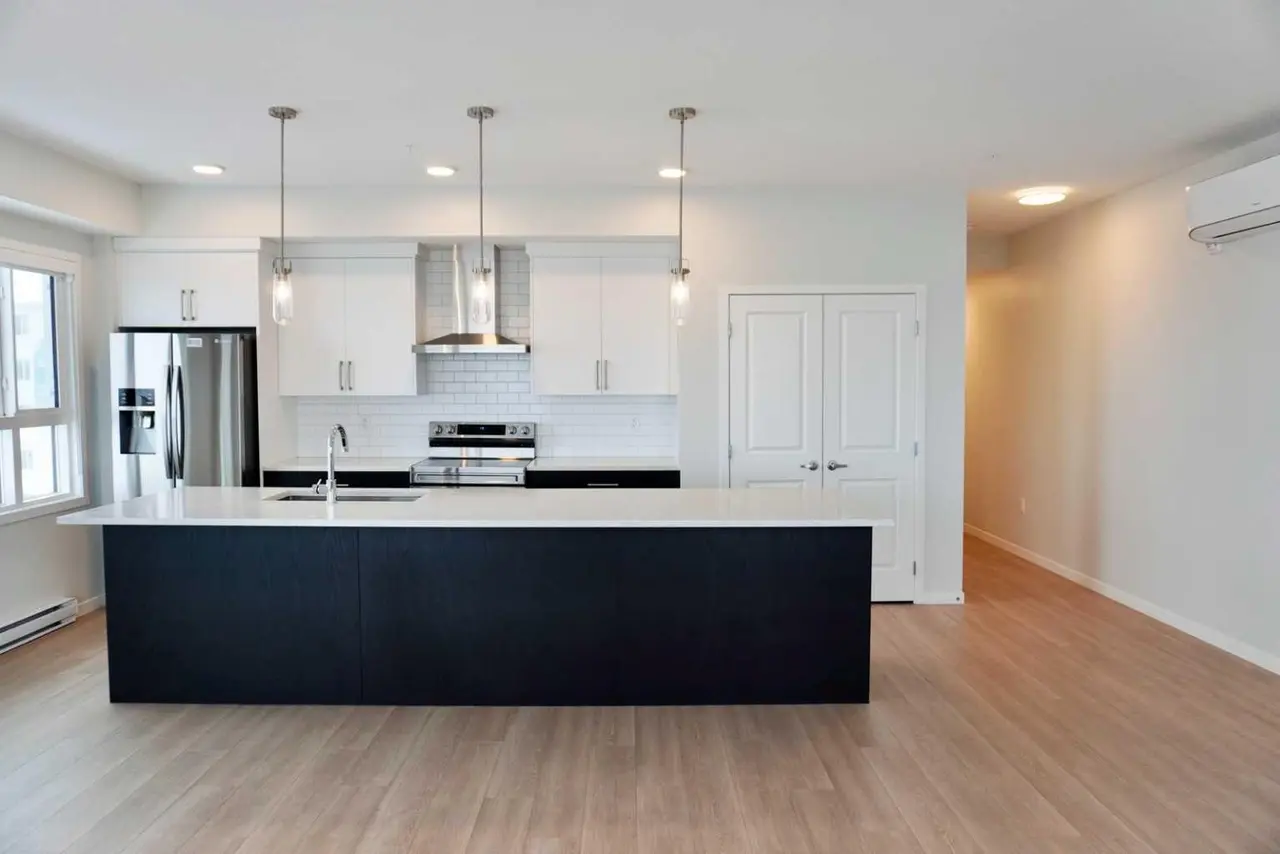
The heart of the home is a beautifully designed open-concept kitchen featuring sleek quartz countertops, premium stainless steel appliances, and an expansive island with an integrated sink, ideal for entertaining, casual dining, or gathering with family and friends. Designer pendant lighting and clean, contemporary cabinetry add a refined touch to the space. The spacious primary bedroom offers a peaceful retreat with plush carpeting, generous windows, and direct access to a private ensuite. A well appointed second bedroom provides flexibility for guests, a home office, or growing families. Enjoy the convenience of a walk-in closet and an oversized laundry room with ample additional storage, perfect for keeping everything organized and out of sight. Additional features include secure underground parking, modern finishes throughout, and a thoughtfully designed layout that maximizes both style and functionality. Located in the vibrant and rapidly expanding community of Belmont, this home offers a walkable lifestyle surrounded by parks, playgrounds, and beautiful green spaces just steps from your door. Enjoy the convenience of nearby shops, restaurants, and everyday essentials, with even more on the horizon.
The heart of the home is a beautifully designed open-concept kitchen featuring sleek quartz countertops, premium stainless steel appliances, and an expansive island with an integrated sink, ideal for entertaining, casual dining, or gathering with family and friends. Designer pendant lighting and clean, contemporary cabinetry add a refined touch to the space. The spacious primary bedroom offers a peaceful retreat with plush carpeting, generous windows, and direct access to a private ensuite. A well appointed second bedroom provides flexibility for guests, a home office, or growing families. Enjoy the convenience of a walk-in closet and an oversized laundry room with ample additional storage, perfect for keeping everything organized and out of sight. Additional features include secure underground parking, modern finishes throughout, and a thoughtfully designed layout that maximizes both style and functionality. Located in the vibrant and rapidly expanding community of Belmont, this home offers a walkable lifestyle surrounded by parks, playgrounds, and beautiful green spaces just steps from your door. Enjoy the convenience of nearby shops, restaurants, and everyday essentials, with even more on the horizon.
Features
- Kitchen Island
- No Animal Home
- No Smoking Home
- Pantry
- Quartz Counters
- Walk-In Closet(s)
- Balcony
- Dishwasher
- Dryer
- Electric Range
- Refrigerator
- Washer
- Window Coverings
- Carpet
- Vinyl Plank
- Baseboard
- None
- Underground
- Composite Siding
- Metal Siding
- Wood Frame
- Park
- Shopping Nearby
- Balcony(s)
- Single Level Unit
- Apartment-Single Level Unit
Essential Information
- MLS® #
- A2301264
- Property Type
- Residential
- Property Sub Type
- Apartment
- Style
- Apartment-Single Level Unit
- Levels
- Single Level Unit
- Year Built
- 2024
- Full Bathrooms
- 2
- Days on Market
- 88
- Title
- Fee Simple
Community
- Community
- Belmont
- District
- CAL Zone S
- Postal Code
- T2X5Y9
- County
- Calgary
- Community Features
- Park, Shopping Nearby
Services & Amenities
- Parking
- Underground
- Parking Spaces
- 1
- Heating
- Baseboard
Interior
- Flooring
- Carpet, Vinyl Plank
- Interior Features
- Kitchen Island, No Animal Home, No Smoking Home, Pantry, Quartz Counters, Walk-In Closet(s)
- Appliances
- Dishwasher, Dryer, Electric Range, Refrigerator, Washer, Window Coverings
- Laundry
- In Unit
- Rooms Above Grade
- 5
Exterior
- Exterior Features
- Balcony
- Patio / Porch
- Balcony(s)
- Construction
- Composite Siding, Metal Siding, Wood Frame
Additional Details
- Zoning
- M-2
- Structure Type
- Low Rise (2-4 stories)
- Restrictions
- None Known
- Association Fee
- 370.00
- Association Fee Freq
- Monthly
Location
Mortgage estimate
Estimates only. Actual rates and payments may vary based on lender, credit, and property type.
Similar properties
Listed by Mitch McGeein, Nineteen 88 Real Estate · MLS® A2301264. Listing data provided by Pillar 9™. Information deemed reliable but not guaranteed.