
For SaleFor sale
4311 Fairmont Gate S
4311 Fairmont Gate S
$450,000
MLS® A2327084
2
Bedrooms
3
Bathrooms
1,442
Area (sqft)
2021
Year Built
2
Parking
2
Garage
3,679
Lot Size
Description
This stylish 2 storey half-duplex looks like it's been taken directly from your Pinterest board! With plentiful natural light and a practical floor plan, there's a lot to love about the open concept main floor, the delightfully landscaped backyard and being across the street from a park sure doesn't hurt! With a quartz-adorned kitchen with gas stove, bonus shelving in the dining room, main floor office and half bathroom, the main floor is perfect for entertaining. There's dual primary bedrooms upstairs, both with walk-in closets and full ensuites, along with a laundry room. The basement is unfinished but can easily be built to meet your needs. The backyard is truly the star of the show: with a gazebo for outdoor entertaining, super single detached garage and plentiful side yard to enjoy, this home truly is special!
Features
- Pantry
- Quartz Counters
- None
- Central Air Conditioner
- Dishwasher
- Garage Control(s)
- Gas Stove
- Microwave
- Range Hood
- Refrigerator
- Washer/Dryer
- Window Coverings
- Carpet
- Laminate
- Tile
- Forced Air
- Central Air
- Double Garage Detached
- Asphalt Shingle
- Cedar
- Vinyl Siding
- Back Lane
- Back Yard
- Landscaped
- Park
- Playground
- Schools Nearby
- Shopping Nearby
- Sidewalks
- Walking/Bike Paths
- Full
- Fenced
- Patio
- Two
- 2 Storey
- Attached-Side by Side
- Poured Concrete
Essential Information
- MLS® #
- A2327084
- Property Type
- Residential
- Property Sub Type
- Semi Detached (Half Duplex)
- Style
- 2 Storey, Attached-Side by Side
- Levels
- Two
- Year Built
- 2021
- Full Bathrooms
- 2
- Half Bathrooms
- 1
- Days on Market
- 2
- Title
- Fee Simple
Community
- Community
- Fairmont
- Postal Code
- T1K 8J3
- County
- Lethbridge
- Community Features
- Park, Playground, Schools Nearby, Shopping Nearby, Sidewalks, Walking/Bike Paths
Services & Amenities
- Parking
- Double Garage Detached
- Parking Spaces
- 2
- Garage Spaces
- 2
- Heating
- Forced Air
- Cooling
- Central Air
Interior
- Flooring
- Carpet, Laminate, Tile
- Interior Features
- Pantry, Quartz Counters
- Appliances
- Central Air Conditioner, Dishwasher, Garage Control(s), Gas Stove, Microwave, Range Hood, Refrigerator, Washer/Dryer, Window Coverings
- Basement
- Full
- Basement Development
- Unfinished
- Laundry
- Upper Level
- Rooms Above Grade
- 6
Exterior
- Lot Features
- Back Lane, Back Yard, Landscaped
- Lot Size (sqft)
- 3679
- Frontage
- 10.06M 33`0"
- Patio / Porch
- Patio
- Roof
- Asphalt Shingle
- Construction
- Cedar, Vinyl Siding
- Foundation
- Poured Concrete
- Fencing
- Fenced
Additional Details
- Zoning
- R-M
- Structure Type
- Duplex
- Restrictions
- None Known
- Inclusions
- Fridge, gas stove, dishwasher, microwave, hood fan, washer, dryer, window coverings, central air conditioner, garage door opener + remote, garage heater, blinds and window coverings, U/G sprinklers
Location
Mortgage estimate
Estimates only. Actual rates and payments may vary based on lender, credit, and property type.
Similar properties
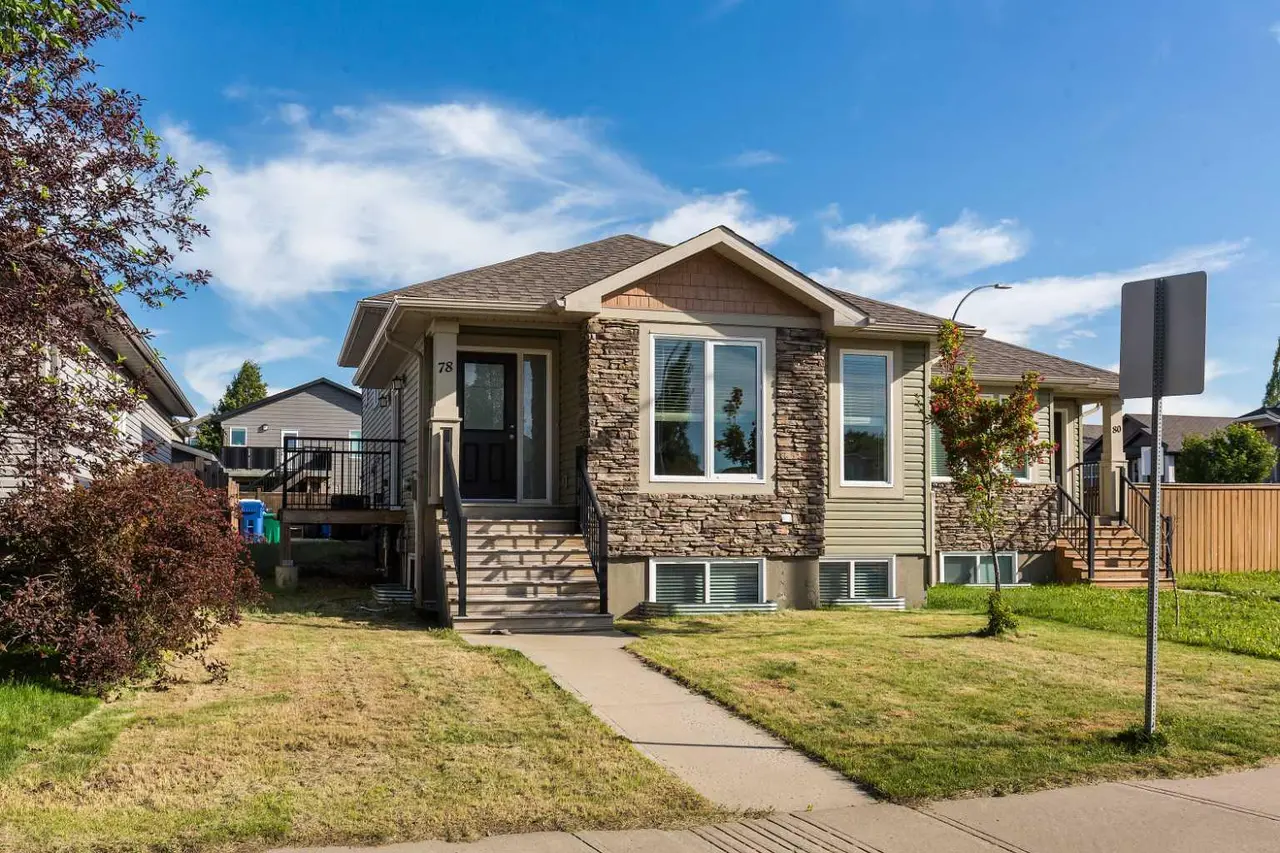
For SaleMLS®
$399,900
78 Sunridge Boulevard W
78 Sunridge Boulevard W
4
Beds
3
Baths
1045
sqft
View detailsSemi Detached (Half Duplex)
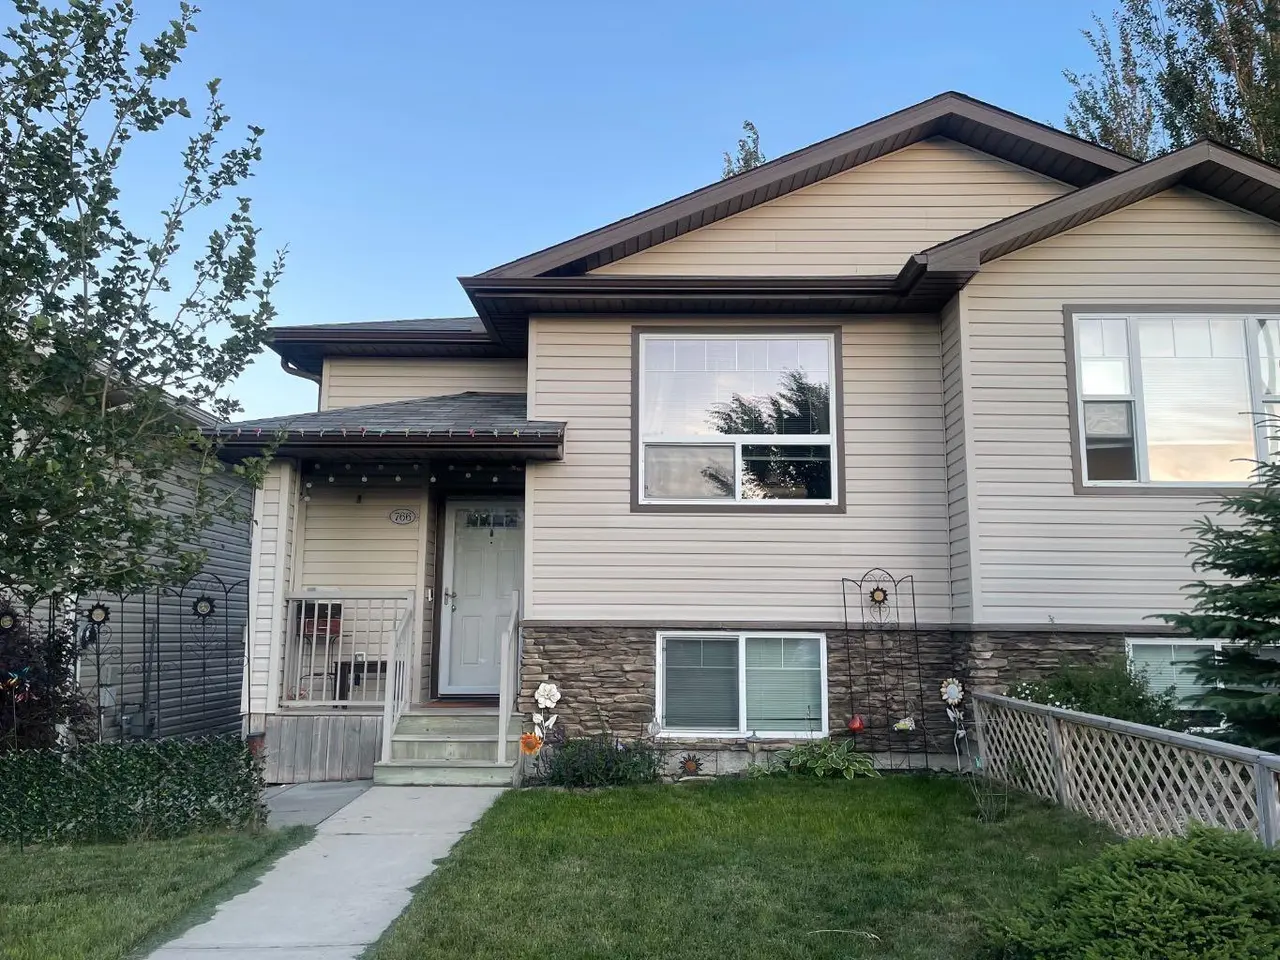
For SaleMLS®
$404,900
766 Mt Sundance Lane W
766 Mt Sundance Lane W
3
Beds
2
Baths
858
sqft
View detailsSemi Detached (Half Duplex)
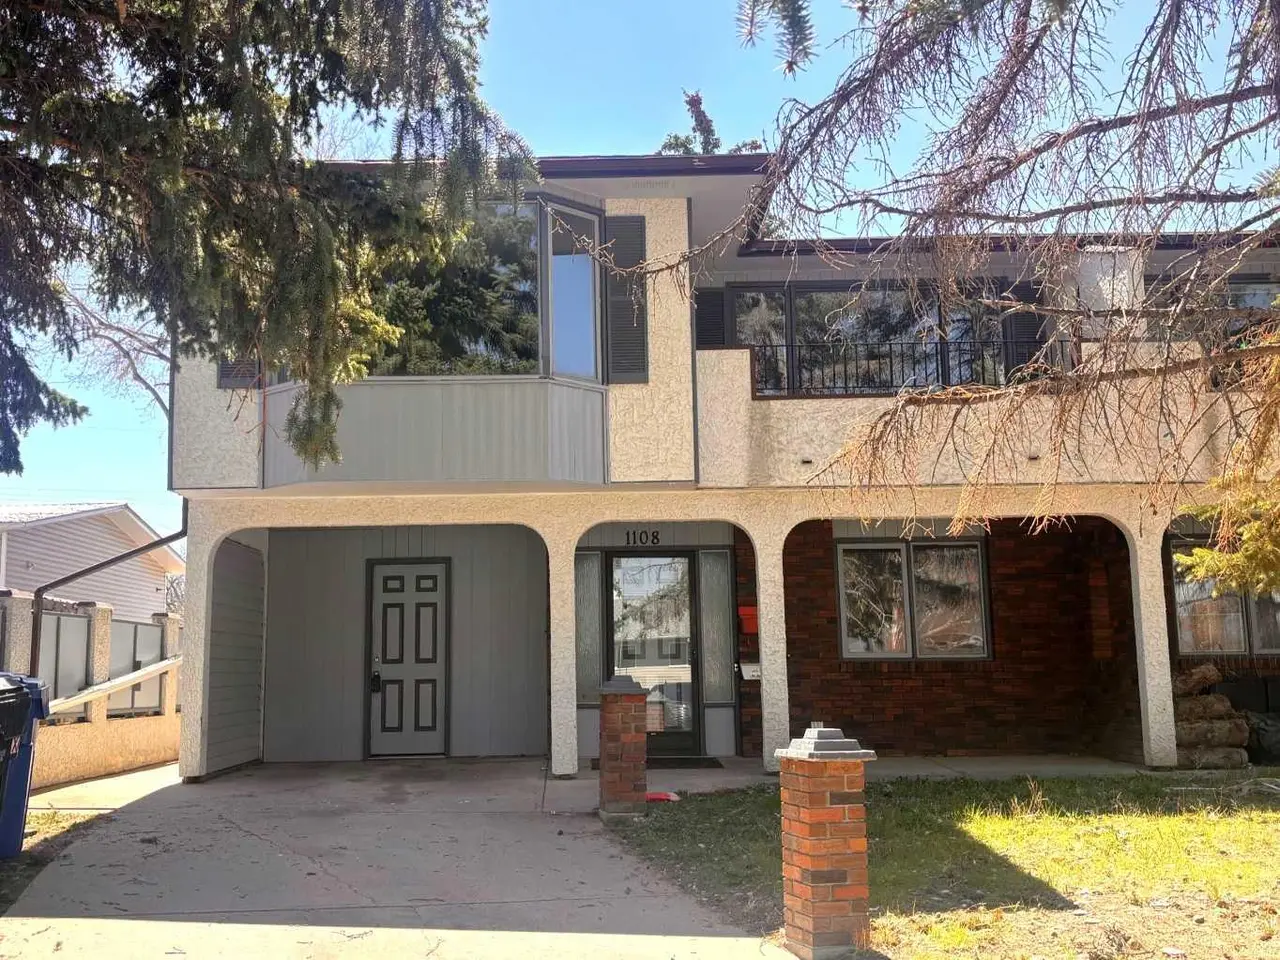
For SaleMLS®
$424,750
Listed by CARMEN BREWERTON, Grassroots Realty Group · MLS® A2327084. Listing data provided by Pillar 9™. Information deemed reliable but not guaranteed.