
For SaleFor sale
4316 8 Avenue SE
4316 8 Avenue SE
$335,900
MLS® A2354081
3
Bedrooms
2
Bathrooms
1,086
Area (sqft)
1972
Year Built
1
Parking
4,402
Lot Size
Description
A MUST SEE! NO CONDO FEES! Welcome to this well maintained 2-storey townhouse in the community of Forest Heights. It’s ideal for first time home buyers and investor alike. This townhouse offers a total living space of 1,491 square feet excluding the spacious covered front porch. This lovely home has spacious family room, kitchen with cupboard space and a dining area at the main floor. Upstairs, you’ll find three generously sized bedrooms with ample closet space and a 4-piece bathroom in the hallway. In the basement, there is an spacious recreation or family room with a dry bar, a Flex room and a 3-piece bathroom. Within close proximity to public transit, schools, shopping and playgrounds- everything you need is within reach. Don't miss out-book your showing today!
Features
- No Animal Home
- No Smoking Home
- None
- Dryer
- Electric Stove
- Microwave
- Refrigerator
- Washer
- Window Coverings
- Ceramic Tile
- Hardwood
- Laminate
- Forced Air
- Natural Gas
- Parking Pad
- Asphalt Shingle
- Metal Siding
- Stucco
- Wood Frame
- Square Shaped Lot
- Park
- Playground
- Schools Nearby
- Shopping Nearby
- Sidewalks
- Street Lights
- Full
- Fenced
- Front Porch
- Two
- 2 Storey
- Poured Concrete
Essential Information
- MLS® #
- A2354081
- Property Type
- Residential
- Property Sub Type
- Row/Townhouse
- Style
- 2 Storey
- Levels
- Two
- Year Built
- 1972
- Full Bathrooms
- 2
- Title
- Fee Simple
Community
- Community
- Forest Heights
- District
- CAL Zone E
- Postal Code
- T2A3A5
- County
- Calgary
- Community Features
- Park, Playground, Schools Nearby, Shopping Nearby, Sidewalks, Street Lights
Services & Amenities
- Parking
- Parking Pad
- Parking Spaces
- 1
- Heating
- Forced Air, Natural Gas
Interior
- Flooring
- Ceramic Tile, Hardwood, Laminate
- Interior Features
- No Animal Home, No Smoking Home
- Appliances
- Dryer, Electric Stove, Microwave, Refrigerator, Washer, Window Coverings
- Basement
- Full
- Basement Development
- Finished
- Fireplace
- Gas
- Laundry
- In Basement
- Rooms Above Grade
- 6
Exterior
- Lot Features
- Square Shaped Lot
- Lot Size (sqft)
- 4402
- Frontage
- 21.34M 70`0"
- Patio / Porch
- Front Porch
- Roof
- Asphalt Shingle
- Construction
- Metal Siding, Stucco, Wood Frame
- Foundation
- Poured Concrete
- Fencing
- Fenced
Additional Details
- Zoning
- R-C2
- Structure Type
- Five Plus
- Restrictions
- None Known
- Inclusions
- Air Fryer, Shed
Location
Mortgage estimate
Estimates only. Actual rates and payments may vary based on lender, credit, and property type.
Similar properties
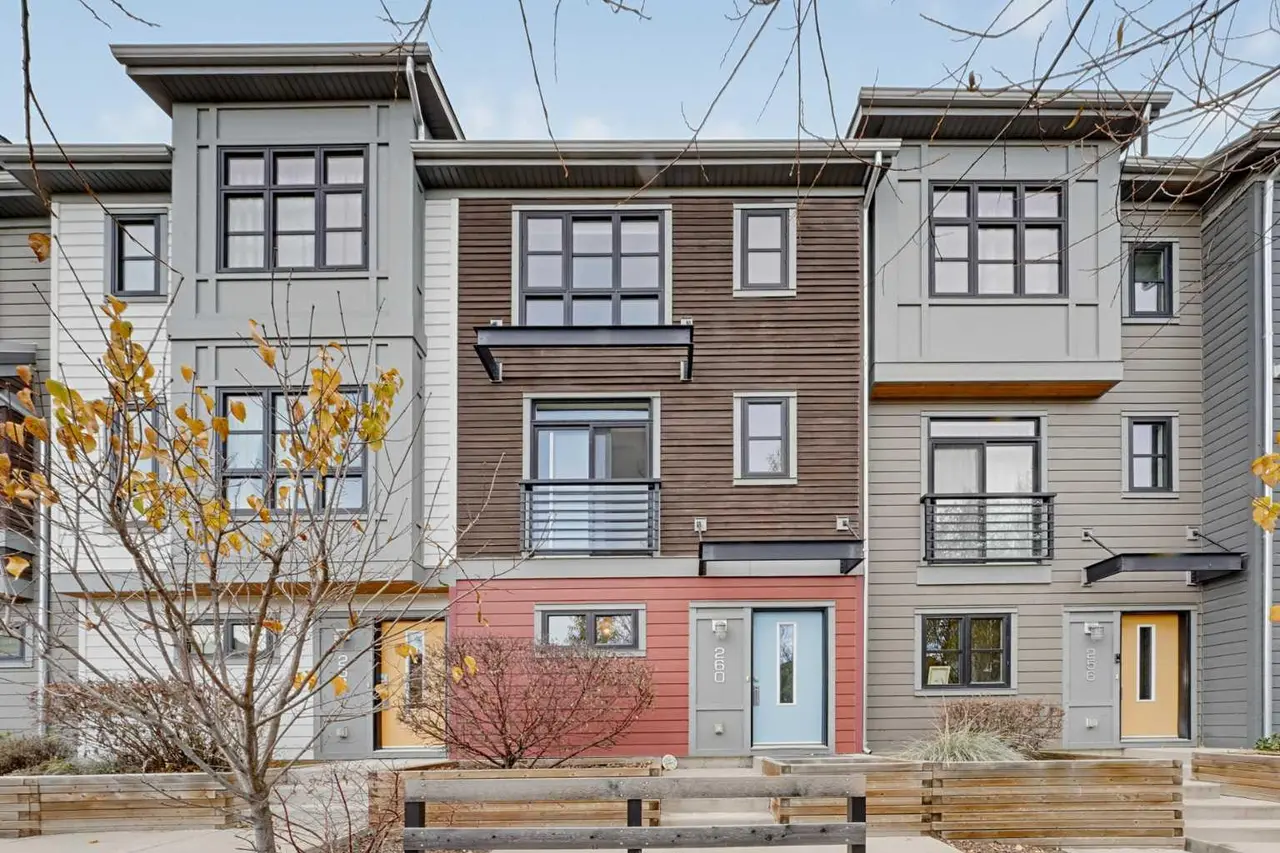
For SaleMLS®
$389,900
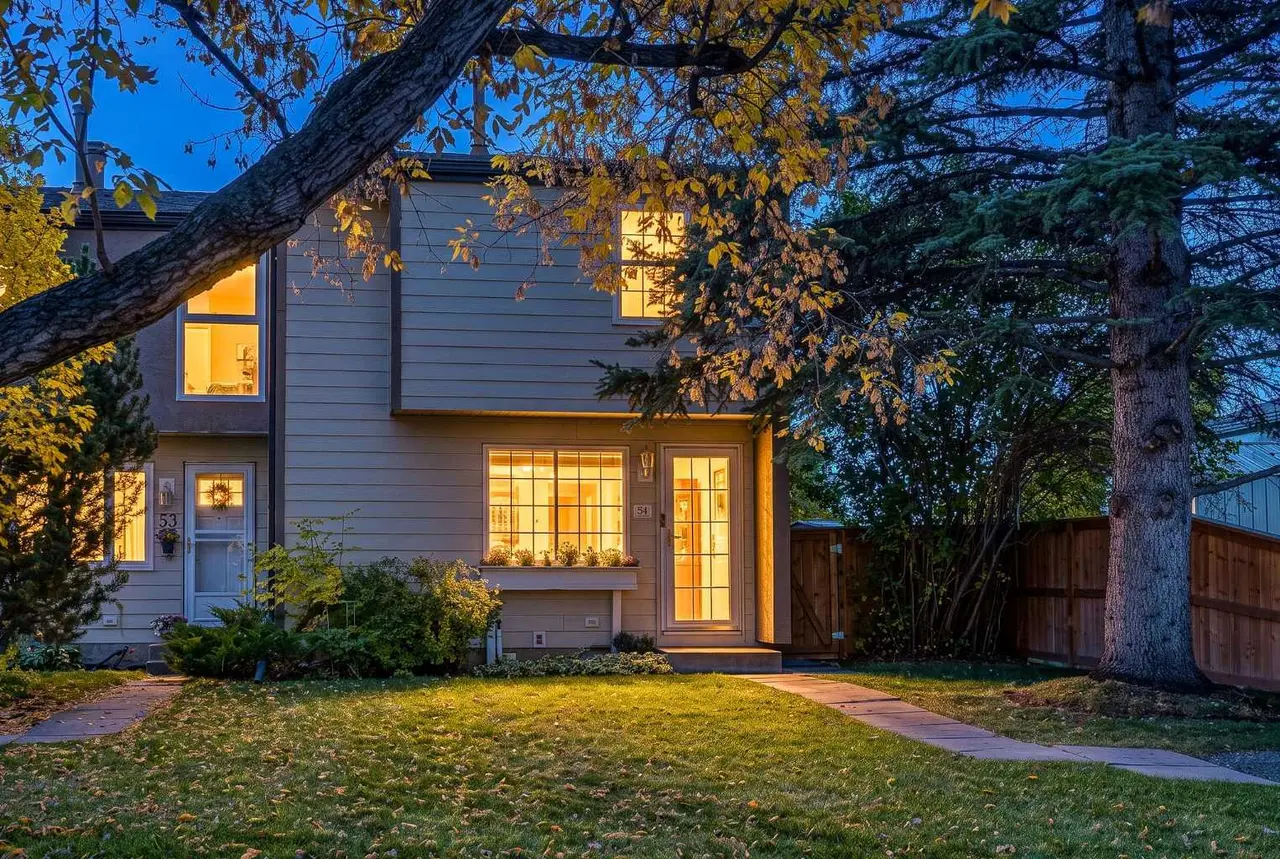
For SaleMLS®
$400,000
54, 1845 Lysander Crescent SE
54, 1845 Lysander Crescent SE
2
Beds
2
Baths
1071
sqft
View detailsRow/Townhouse
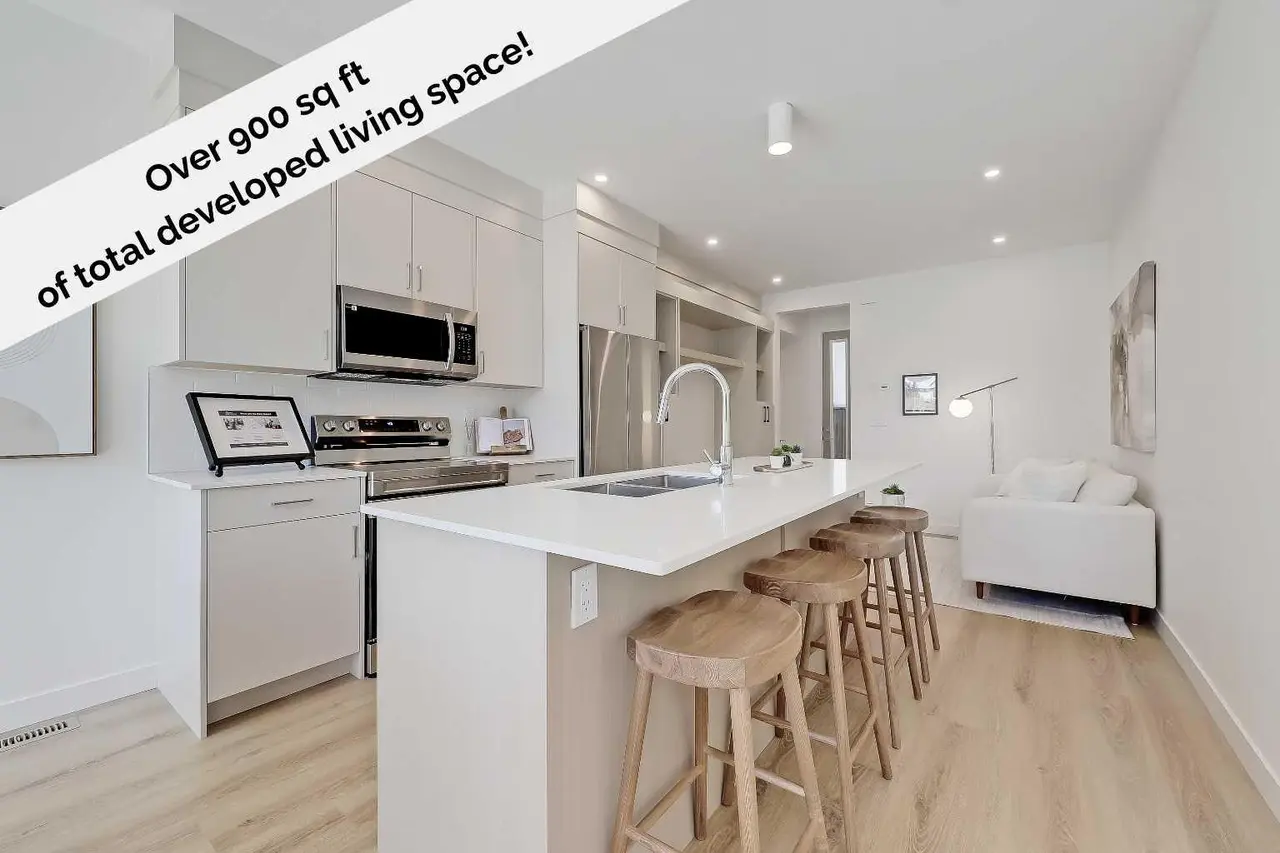
For SaleMLS®
$350,000
Listed by Manny Balaoing, CIR Realty · MLS® A2354081. Listing data provided by Pillar 9™. Information deemed reliable but not guaranteed.