
For SaleFor sale
4331 72 Street NW
4331 72 Street NW
$449,500
MLS® A2321475
3
Bedrooms
2
Bathrooms
742
Area (sqft)
1976
Year Built
2
Parking
2,561
Lot Size
Description
Nestled on a quiet street in the heart of Bowness, this charming bi-level half duplex offers an exceptional opportunity for families, first-time buyers, or investors seeking comfort, functionality, and an unbeatable location — all with no condo fees. Just minutes from the Bow River walkways, Bowmont Park, scenic bike paths, Highway 1, Stoney Trail, Bowness High School, Belvedere Parkway School, and the shops, restaurants, and amenities of the Bowness community, convenience is right at your doorstep. The bright and functional upper level offers 741 sq. ft. of living space, featuring a spacious living room, a sunny south-facing kitchen filled with natural light, newer appliances, and a convenient renovated half bathroom with a dedicated laundry area. The lower level offers 626 sq. ft. of developed living space and includes a full bathroom with jetted tub and three generously sized bedrooms. Wonderfully, the master bedroom boasts a super wide closet for extra storage space, dimmable lighting, and an oversized window. The other two bedrooms have egress-approved windows and would be great spaces for children or guests. Enjoy warm summer mornings on the front balcony or unwind in the private, fully fenced south-facing backyard — an ideal space to relax, entertain, or let kids and pets play. A storage shed adds extra functionality, while the rear parking pad with space for two vehicles offers everyday convenience. Vacant, professionally cleaned, and turn-key ready, this home is available for immediate possession and easy viewing.
Features
- Jetted Tub
- Balcony
- Dishwasher
- Electric Stove
- Freezer
- Microwave
- Refrigerator
- Washer/Dryer
- Laminate
- Linoleum
- Vinyl
- Forced Air
- None
- Parking Pad
- Flat Torch Membrane
- Stucco
- Vinyl Siding
- Back Lane
- Back Yard
- Front Yard
- Park
- Playground
- Schools Nearby
- Shopping Nearby
- Sidewalks
- Walking/Bike Paths
- Full
- Fenced
- Balcony(s)
- Bi-Level
- Attached-Side by Side
- Poured Concrete
Essential Information
- MLS® #
- A2321475
- Property Type
- Residential
- Property Sub Type
- Semi Detached (Half Duplex)
- Style
- Attached-Side by Side, Bi-Level
- Levels
- Bi-Level
- Year Built
- 1976
- Full Bathrooms
- 1
- Half Bathrooms
- 1
- Days on Market
- 24
- Title
- Fee Simple
Community
- Community
- Bowness
- District
- CAL Zone NW
- Postal Code
- T3B 2L1
- County
- Calgary
- Community Features
- Park, Playground, Schools Nearby, Shopping Nearby, Sidewalks, Walking/Bike Paths
Services & Amenities
- Parking
- Parking Pad
- Parking Spaces
- 2
- Heating
- Forced Air
- Water
- Public
- Sewer
- Public Sewer
Interior
- Flooring
- Laminate, Linoleum, Vinyl
- Interior Features
- Jetted Tub
- Appliances
- Dishwasher, Electric Stove, Freezer, Microwave, Refrigerator, Washer/Dryer
- Basement
- Full
- Basement Development
- Finished
- Fireplace
- Electric
- Laundry
- In Bathroom, Upper Level
- Rooms Above Grade
- 2
Exterior
- Lot Features
- Back Lane, Back Yard, Front Yard
- Lot Size (sqft)
- 2561
- Frontage
- 6.58M 21`7"
- Exterior Features
- Balcony
- Patio / Porch
- Balcony(s)
- Roof
- Flat Torch Membrane
- Construction
- Stucco, Vinyl Siding
- Foundation
- Poured Concrete
- Fencing
- Fenced
Additional Details
- Zoning
- R-CG
- Structure Type
- Duplex
- Restrictions
- Restrictive Covenant
- Inclusions
- Fireplace
Location
Mortgage estimate
Estimates only. Actual rates and payments may vary based on lender, credit, and property type.
Similar properties
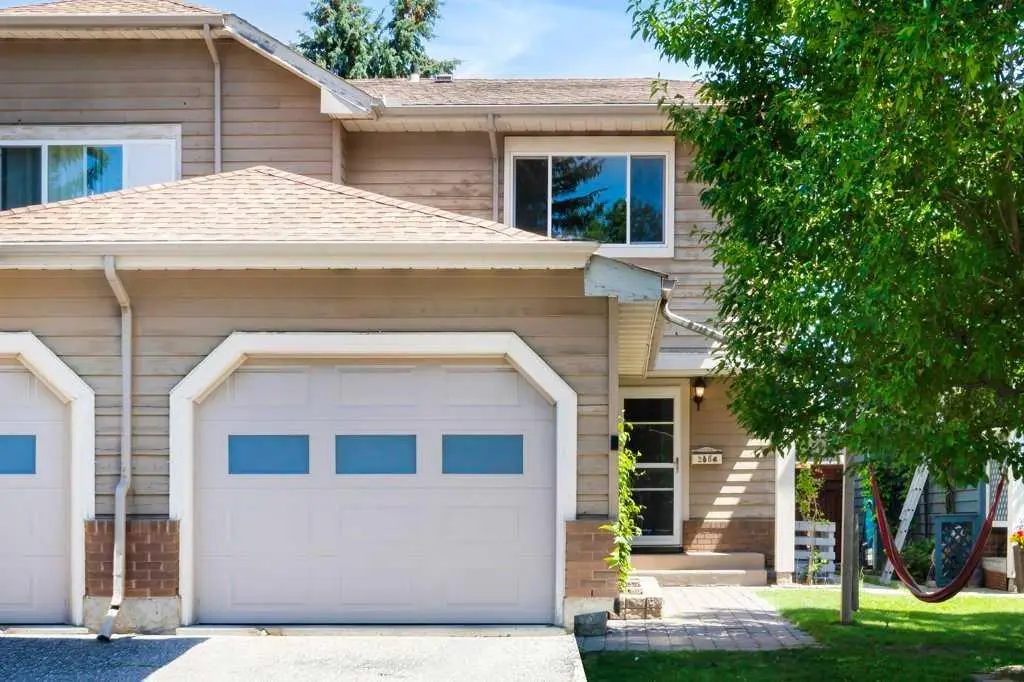
For SaleMLS®
$514,900
20 Midpark Gardens SE
20 Midpark Gardens SE
3
Beds
2
Baths
1348
sqft
View detailsSemi Detached (Half Duplex)

For SaleMLS®
$519,000
40 Legacy Glen Street SE
40 Legacy Glen Street SE
3
Beds
3
Baths
1400
sqft
View detailsSemi Detached (Half Duplex)
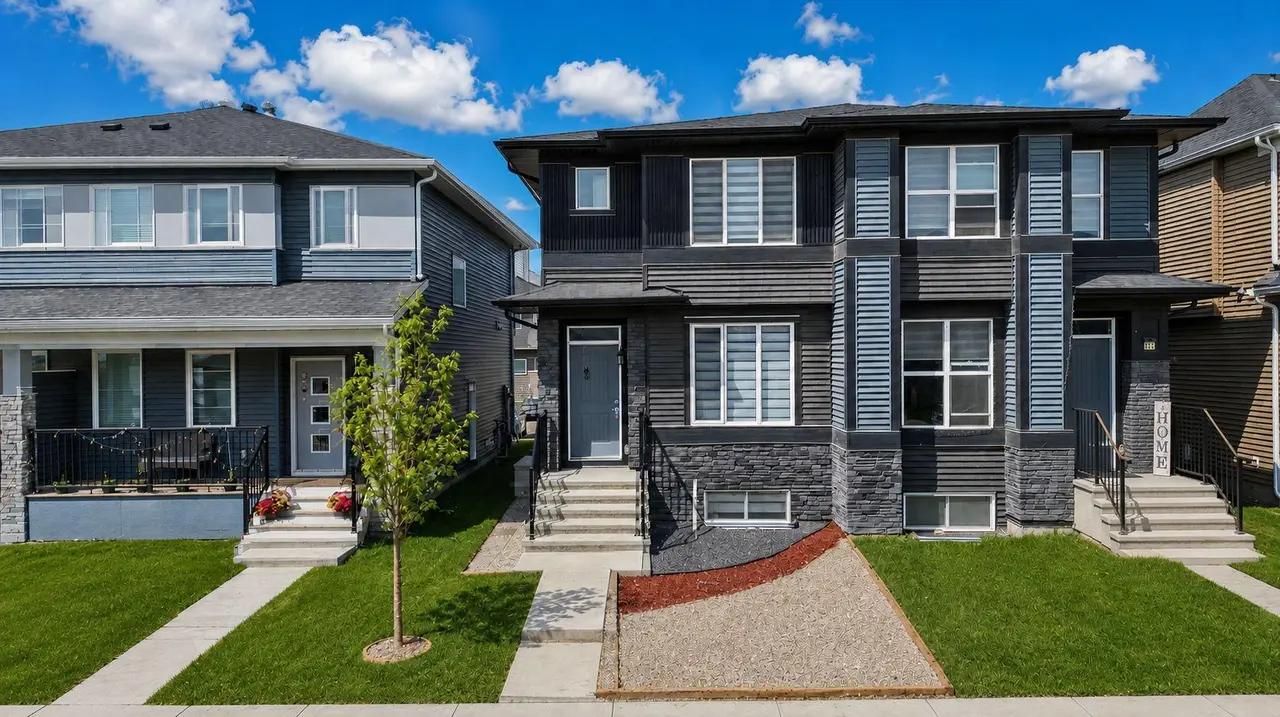
For SaleMLS®
$578,900
21 Corner Glen Row NE
21 Corner Glen Row NE
5
Beds
4
Baths
1583
sqft
View detailsSemi Detached (Half Duplex)
Listed by Aman Dhillon, People 1st Realty · MLS® A2321475. Listing data provided by Pillar 9™. Information deemed reliable but not guaranteed.