
For SaleFor sale
4339 70 Street NW
4339 70 Street NW
$650,000
MLS® A2350691
3
Bedrooms
1
Bathrooms
1,406
Area (sqft)
1952
Year Built
3
Parking
1
Garage
8,697
Lot Size
Description
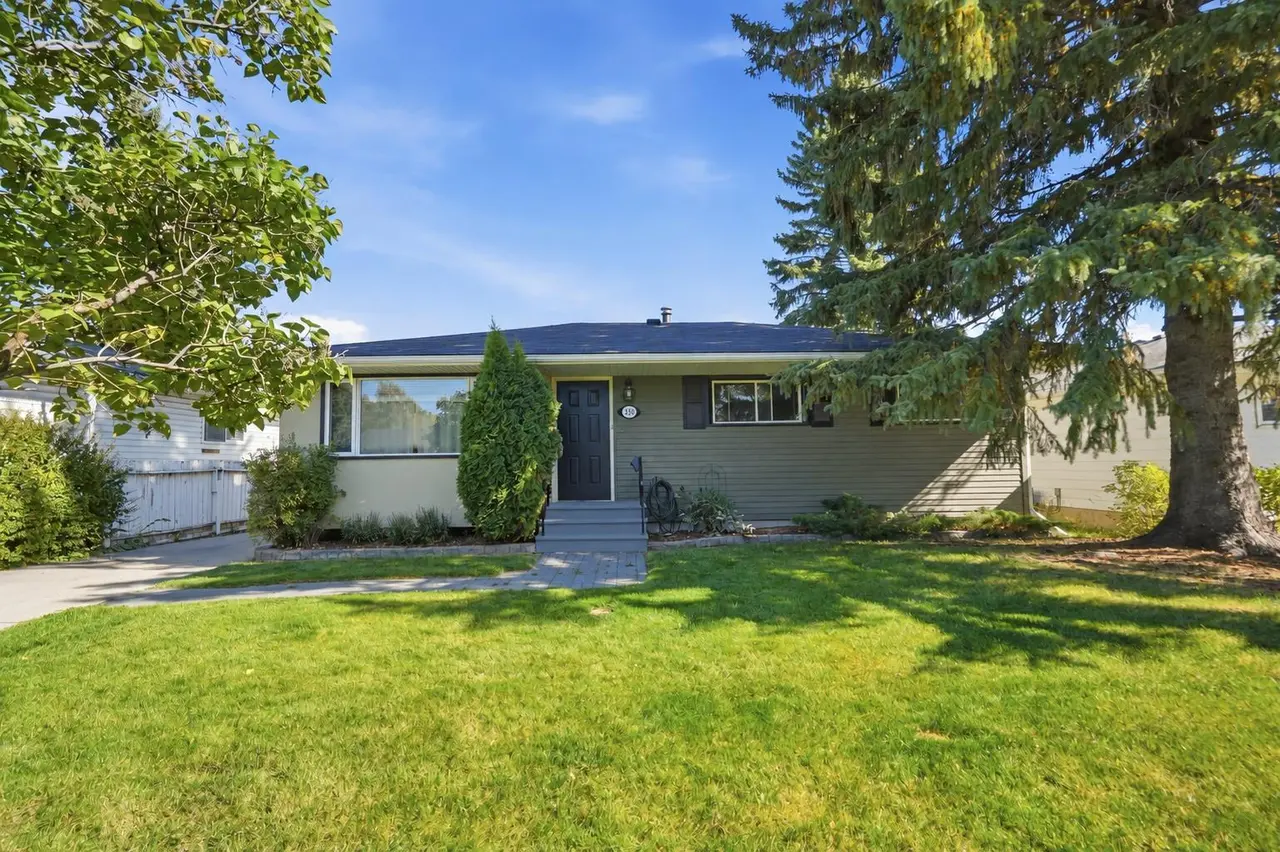
Welcome to an amazing one owner home, on a manicured and massive 72x120 R-C2 west facing rear yard in the heart of Bowness!!! Pride of ownership is evident through-out the entire property! This expansive over 1,400 sqft, 3 bedroom bungalow has had a couple additions over time and has enhanced all of the living spaces. This home offers several upgrades including an updated eat-in kitchen c/w maple cabinetry and an upgraded 100amp electrical service. The main floor features 3 bedrooms, a front living room, a large family room and adjoining sitting room c/w patio doors to a large enclosed sunny west facing rear deck, and a main floor laundry room.
Features
- Built-in Features
- See Remarks
- Private Yard
- Dishwasher
- Dryer
- Gas Stove
- Refrigerator
- Washer
- Window Coverings
- Carpet
- Vinyl
- Forced Air
- Natural Gas
- None
- Double Garage Detached
- Rear Drive
- Asphalt Shingle
- Stucco
- Wood Frame
- Wood Siding
- Back Lane
- Back Yard
- Fruit Trees/Shrub(s)
- Landscaped
- Private
- Rectangular Lot
- Treed
- Playground
- Schools Nearby
- Shopping Nearby
- Walking/Bike Paths
- Partial
- Fenced
- Patio
- Rear Porch
- One
- Bungalow
- Block
- Poured Concrete
Essential Information
- MLS® #
- A2350691
- Property Type
- Residential
- Property Sub Type
- Detached
- Style
- Bungalow
- Levels
- One
- Year Built
- 1952
- Full Bathrooms
- 1
- Days on Market
- 1
- Title
- Fee Simple
Community
- Community
- Bowness
- District
- CAL Zone NW
- Postal Code
- T3B 2K4
- County
- Calgary
- Community Features
- Playground, Schools Nearby, Shopping Nearby, Walking/Bike Paths
Services & Amenities
- Parking
- Double Garage Detached, Rear Drive
- Parking Spaces
- 3
- Garage Spaces
- 1
- Heating
- Forced Air, Natural Gas
Interior
- Flooring
- Carpet, Vinyl
- Interior Features
- Built-in Features, See Remarks
- Appliances
- Dishwasher, Dryer, Gas Stove, Refrigerator, Washer, Window Coverings
- Basement
- Partial
- Basement Development
- Finished
- Laundry
- Laundry Room, Main Level
- Rooms Above Grade
- 8
Exterior
- Lot Features
- Back Lane, Back Yard, Fruit Trees/Shrub(s), Landscaped, Private, Rectangular Lot, Treed
- Lot Size (sqft)
- 8697
- Frontage
- 22.14M 72`8"
- Exterior Features
- Private Yard
- Patio / Porch
- Patio, Rear Porch
- Roof
- Asphalt Shingle
- Construction
- Stucco, Wood Frame, Wood Siding
- Foundation
- Block, Poured Concrete
- Fencing
- Fenced
Additional Details
- Zoning
- R-C2
- Structure Type
- House
- Restrictions
- None Known
Location
Mortgage estimate
Estimates only. Actual rates and payments may vary based on lender, credit, and property type.
Similar properties
Listed by Ken Richter, RE/MAX House of Real Estate · MLS® A2350691. Listing data provided by Pillar 9™. Information deemed reliable but not guaranteed.