
For SaleFor sale
434 22 Avenue NW
434 22 Avenue NW
$850,000
MLS® A2327307
4
Bedrooms
4
Bathrooms
1,910
Area (sqft)
2011
Year Built
2
Parking
2
Garage
2,981
Lot Size
Description
Nestled on a quiet, tree-lined street in the heart of Mount Pleasant, this beautifully finished home offers over 2,600 SqFt. of developed living space and an exceptional combination of luxury, lifestyle, and location. Just minutes from Confederation Park, the Mount Pleasant Community Sportsplex, top rated schools, and a quick downtown commute via Centre Street, you'll enjoy all the benefits of inner-city living without the traffic and noise.
The main floor is warm, inviting, and designed for both everyday living and entertaining. Highlighted by hand-scraped engineered hardwood flooring, an open riser staircase, and a stunning kitchen centred around a massive granite island, no boxes are left unchecked here! Surrounded by an abundance of storage, the kitchen features ceiling height cabinetry with upper accent windows, stainless steel appliances, a gas range, under cabinet lighting, and rich wood tones that create a timeless, welcoming feel.
Upstairs, vaulted ceilings fill the home with natural light, while three spacious bedrooms provide plenty of room for family life. The primary bedroom is exceptionally large, easily accommodating a sitting area, home workspace, or even enough room for two king-sized beds! The luxurious ensuite with its oversized jetted tub and standalone shower provide a special retreat that is hard to find with most infills.
The fully developed basement extends your living space with a large media room, wet bar, extensive storage, and a generous fourth bedroom complete with an impressive walk-in closet - perfect for guests, teenagers, or a home office setup. Outside, the enclosed front yard and stamped concrete patio in the back create private outdoor spaces ideal for relaxing, entertaining, or enjoying Calgary’s summer evenings. A rare opportunity to own a thoughtfully designed home in one of Calgary’s most sought-after inner-city communities.
The main floor is warm, inviting, and designed for both everyday living and entertaining. Highlighted by hand-scraped engineered hardwood flooring, an open riser staircase, and a stunning kitchen centred around a massive granite island, no boxes are left unchecked here! Surrounded by an abundance of storage, the kitchen features ceiling height cabinetry with upper accent windows, stainless steel appliances, a gas range, under cabinet lighting, and rich wood tones that create a timeless, welcoming feel.
Upstairs, vaulted ceilings fill the home with natural light, while three spacious bedrooms provide plenty of room for family life. The primary bedroom is exceptionally large, easily accommodating a sitting area, home workspace, or even enough room for two king-sized beds! The luxurious ensuite with its oversized jetted tub and standalone shower provide a special retreat that is hard to find with most infills.
The fully developed basement extends your living space with a large media room, wet bar, extensive storage, and a generous fourth bedroom complete with an impressive walk-in closet - perfect for guests, teenagers, or a home office setup. Outside, the enclosed front yard and stamped concrete patio in the back create private outdoor spaces ideal for relaxing, entertaining, or enjoying Calgary’s summer evenings. A rare opportunity to own a thoughtfully designed home in one of Calgary’s most sought-after inner-city communities.
Features
- Bookcases
- Built-in Features
- Closet Organizers
- Double Vanity
- High Ceilings
- Kitchen Island
- No Animal Home
- No Smoking Home
- See Remarks
- Skylight(s)
- Soaking Tub
- Stone Counters
- Walk-In Closet(s)
- Wet Bar
- BBQ gas line
- Private Yard
- Bar Fridge
- Built-In Electric Range
- Dishwasher
- Dryer
- Garage Control(s)
- Gas Range
- Microwave
- Refrigerator
- Washer
- Window Coverings
- Carpet
- Hardwood
- Tile
- Forced Air
- Central Air
- Double Garage Detached
- Asphalt Shingle
- Stone
- Stucco
- Wood Frame
- Back Lane
- Back Yard
- Front Yard
- Park
Essential Information
- MLS® #
- A2327307
- Property Type
- Residential
- Property Sub Type
- Semi Detached (Half Duplex)
- Style
- 2 Storey, Attached-Side by Side
- Levels
- Two
- Year Built
- 2011
- Full Bathrooms
- 3
- Half Bathrooms
- 1
- Title
- Fee Simple
Community
- Community
- Mount Pleasant
- District
- CAL Zone CC
- Postal Code
- T2M 1N3
- County
- Calgary
- Community Features
- Park, Playground, Schools Nearby, Shopping Nearby
Services & Amenities
- Parking
- Double Garage Detached
- Parking Spaces
- 2
- Garage Spaces
- 2
- Heating
- Forced Air
- Cooling
- Central Air
Interior
- Flooring
- Carpet, Hardwood, Tile
- Interior Features
- Bookcases, Built-in Features, Closet Organizers, Double Vanity, High Ceilings, Kitchen Island, No Animal Home, No Smoking Home, See Remarks, Skylight(s), Soaking Tub, Stone Counters, Walk-In Closet(s), Wet Bar
- Appliances
- Bar Fridge, Built-In Electric Range, Dishwasher, Dryer, Garage Control(s), Gas Range, Microwave, Refrigerator, Washer, Window Coverings
- Basement
- Full
- Basement Development
- Finished
- Fireplace
- Basement, Family Room, Gas
- Laundry
- Upper Level
- Rooms Above Grade
- 7
Exterior
- Lot Features
- Back Lane, Back Yard, Front Yard
- Lot Size (sqft)
- 2981
- Frontage
- 7.62M 25`0"
- Exterior Features
- BBQ gas line, Private Yard
- Patio / Porch
- Patio
- Roof
- Asphalt Shingle
- Construction
- Stone, Stucco, Wood Frame
- Foundation
- Poured Concrete
- Fencing
- Fenced
Additional Details
- Zoning
- R-CG
- Structure Type
- Duplex
- Restrictions
- None Known
- Inclusions
- Blinds, TV Wall Mount
Location
Mortgage estimate
Estimates only. Actual rates and payments may vary based on lender, credit, and property type.
Similar properties
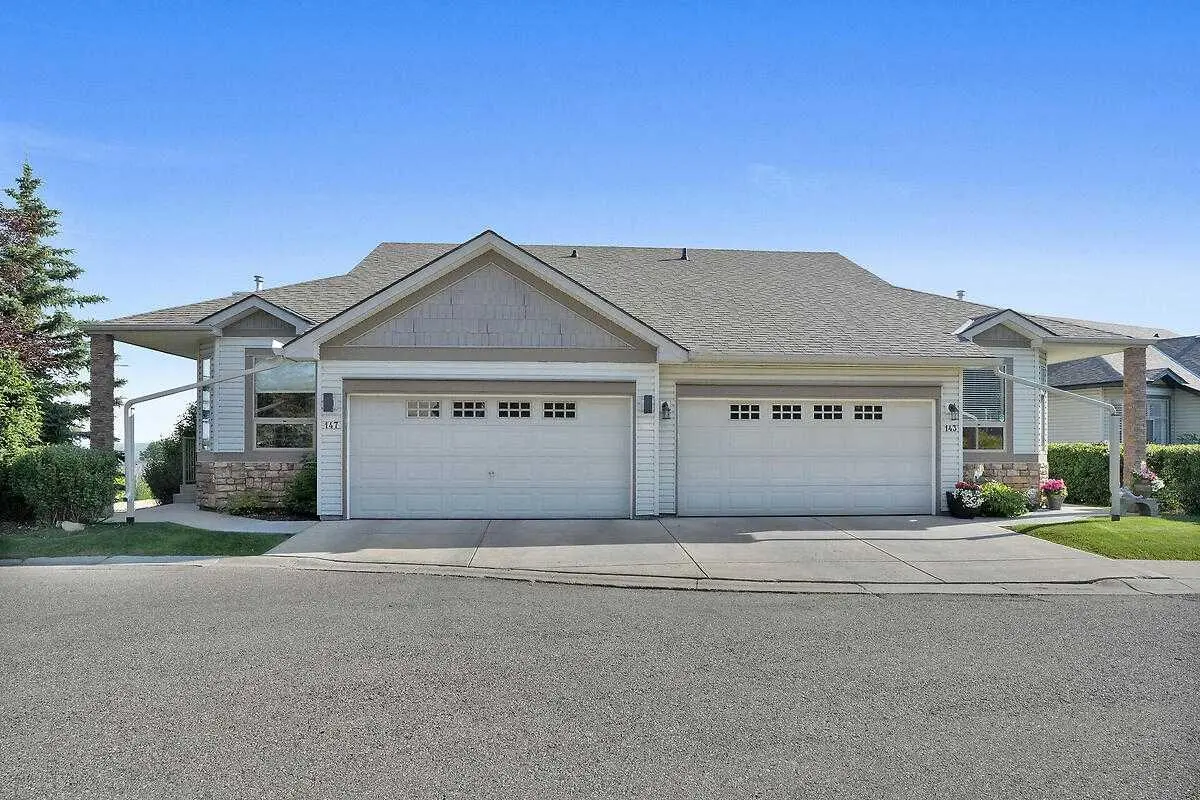
For SaleMLS®
$749,900
147 Springbank Villas SW
147 Springbank Villas SW
2
Beds
3
Baths
1468
sqft
View detailsSemi Detached (Half Duplex)
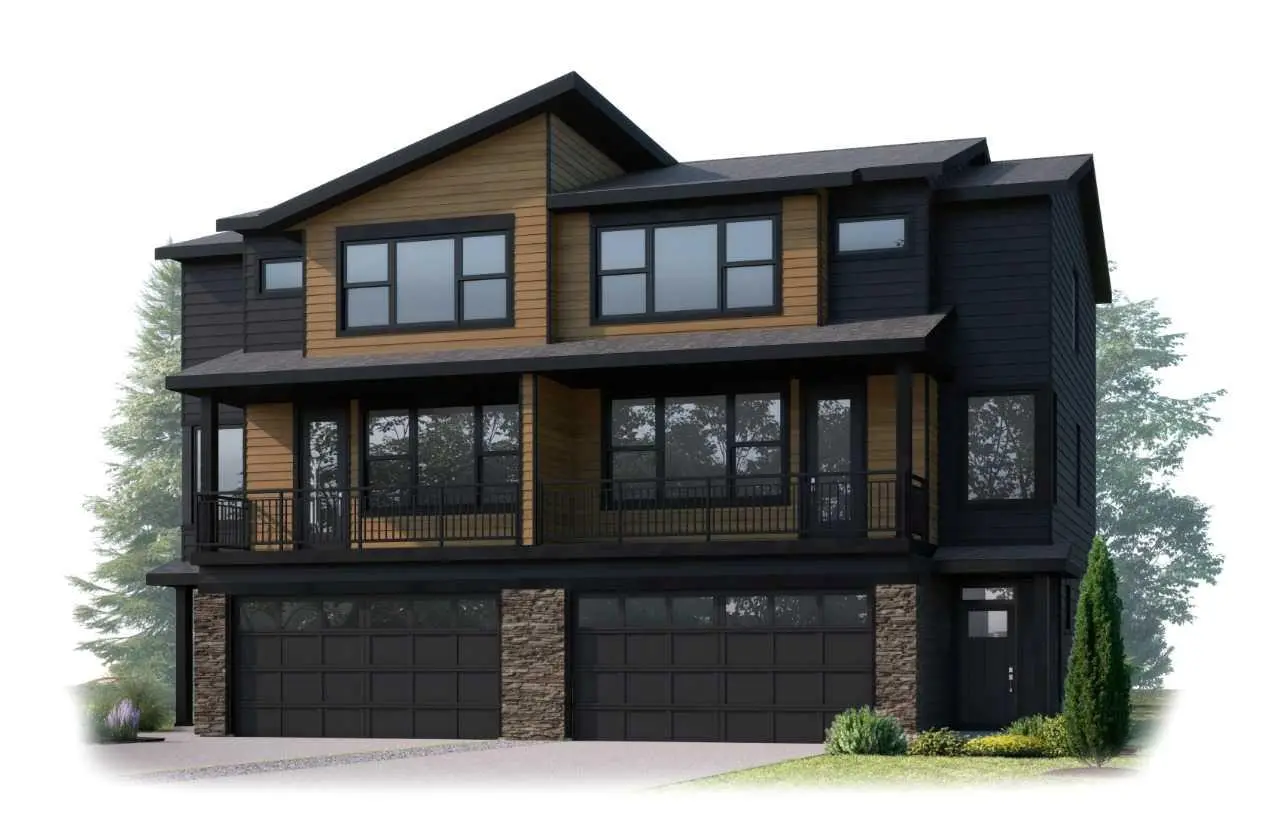
For SaleMLS®
$839,900
417 Shawnee Terrace SW
417 Shawnee Terrace SW
3
Beds
3
Baths
1842
sqft
View detailsSemi Detached (Half Duplex)
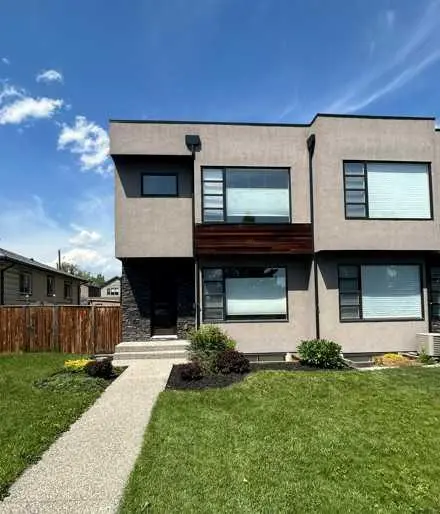
For SaleMLS®
$874,900
Listed by Dusko Sremac, Real Broker · MLS® A2327307. Listing data provided by Pillar 9™. Information deemed reliable but not guaranteed.