
For SaleFor sale
4381 Seton Drive SE
4381 Seton Drive SE
$422,000
MLS® A2350909
3
Bedrooms
3
Bathrooms
1,620
Area (sqft)
2019
Year Built
1
Parking
1
Garage
Description
Welcome to this trendy and spacious three-story townhome located in the highly sought-after community of Seton. Bright, modern, and thoughtfully designed, this beautifully maintained home offers 3 bedrooms, 2.5 bathrooms, making it the perfect fit for professionals, growing families, or savvy investors seeking low-maintenance living in one of Calgary's most vibrant urban communities. The open-concept main living area is filled with natural light and showcases contemporary finishes throughout. Relax and unwind in the inviting living room, highlighted by a stylish electric fireplace that adds warmth and ambiance to the space. The designer kitchen serves as the heart of the home, featuring quartz countertops, stainless steel appliances, designer fixtures, and ample cabinetry, seamlessly flowing into the dining and living areas for effortless entertaining and everyday living. Upstairs, the spacious primary bedroom provides a private retreat complete with a walk-in closet and private ensuite bathroom. Two additional bedrooms and well-appointed bathroom offer flexibility for family members, guests, or a home office. Just off the main living area, a sizeable covered balcony offers the perfect space for outdoor enjoyment, complete with a convenient BBQ gas line for easy entertaining year-round. The attached single garage provides added convenience, while the low condo fees enhance the home's outstanding value. Designed for both comfort and functionality, this bright and modern residence offers everything you need in a stylish urban home. Seton is more than a neighbourhood, it's a lifestyle. Enjoy living just minutes from the South Health Campus, the largest YMCA in Calgary, schools, shopping, restaurants, parks, transit, and the future Green Line LRT extension. This dynamic, walkable community offers the perfect balance of convenience, recreation, and connectivity. Whether you're commuting, working remotely, or enjoying your downtime, Seton offers it all. Don't miss this opportunity to own a beautiful contemporary townhome in one of Calgary's fastest-growing and most desirable communities.
Features
- Kitchen Island
- Open Floorplan
- Quartz Counters
- Walk-In Closet(s)
- Balcony
- BBQ gas line
- Dishwasher
- Electric Stove
- Garage Control(s)
- Microwave Hood Fan
- Refrigerator
- Washer/Dryer
- Window Coverings
- Carpet
- Hardwood
- Tile
- Forced Air
- None
- Single Garage Attached
- Asphalt Shingle
- Brick
- Cement Fiber Board
- Other
- Playground
- Schools Nearby
- Shopping Nearby
- Balcony(s)
- Three Or More
- 3 (or more) Storey
- Poured Concrete
Essential Information
- MLS® #
- A2350909
- Property Type
- Residential
- Property Sub Type
- Row/Townhouse
- Style
- 3 (or more) Storey
- Levels
- Three Or More
- Year Built
- 2019
- Full Bathrooms
- 2
- Half Bathrooms
- 1
- Days on Market
- 3
- Title
- Fee Simple
Community
- Community
- Seton
- District
- CAL Zone SE
- Postal Code
- T3M 3A7
- County
- Calgary
- Community Features
- Playground, Schools Nearby, Shopping Nearby
Services & Amenities
- Parking
- Single Garage Attached
- Parking Spaces
- 1
- Garage Spaces
- 1
- Heating
- Forced Air
Interior
- Flooring
- Carpet, Hardwood, Tile
- Interior Features
- Kitchen Island, Open Floorplan, Quartz Counters, Walk-In Closet(s)
- Appliances
- Dishwasher, Electric Stove, Garage Control(s), Microwave Hood Fan, Refrigerator, Washer/Dryer, Window Coverings
- Fireplace
- Electric
- Laundry
- Upper Level
- Rooms Above Grade
- 6
Exterior
- Lot Features
- Other
- Exterior Features
- Balcony, BBQ gas line
- Patio / Porch
- Balcony(s)
- Roof
- Asphalt Shingle
- Construction
- Brick, Cement Fiber Board
- Foundation
- Poured Concrete
Additional Details
- Zoning
- M-1
- Structure Type
- Five Plus
- Restrictions
- Pet Restrictions or Board approval Required, Restrictive Covenant
- Association Fee
- 250.03
- Association Fee Freq
- Monthly
Location
Mortgage estimate
Estimates only. Actual rates and payments may vary based on lender, credit, and property type.
Similar properties
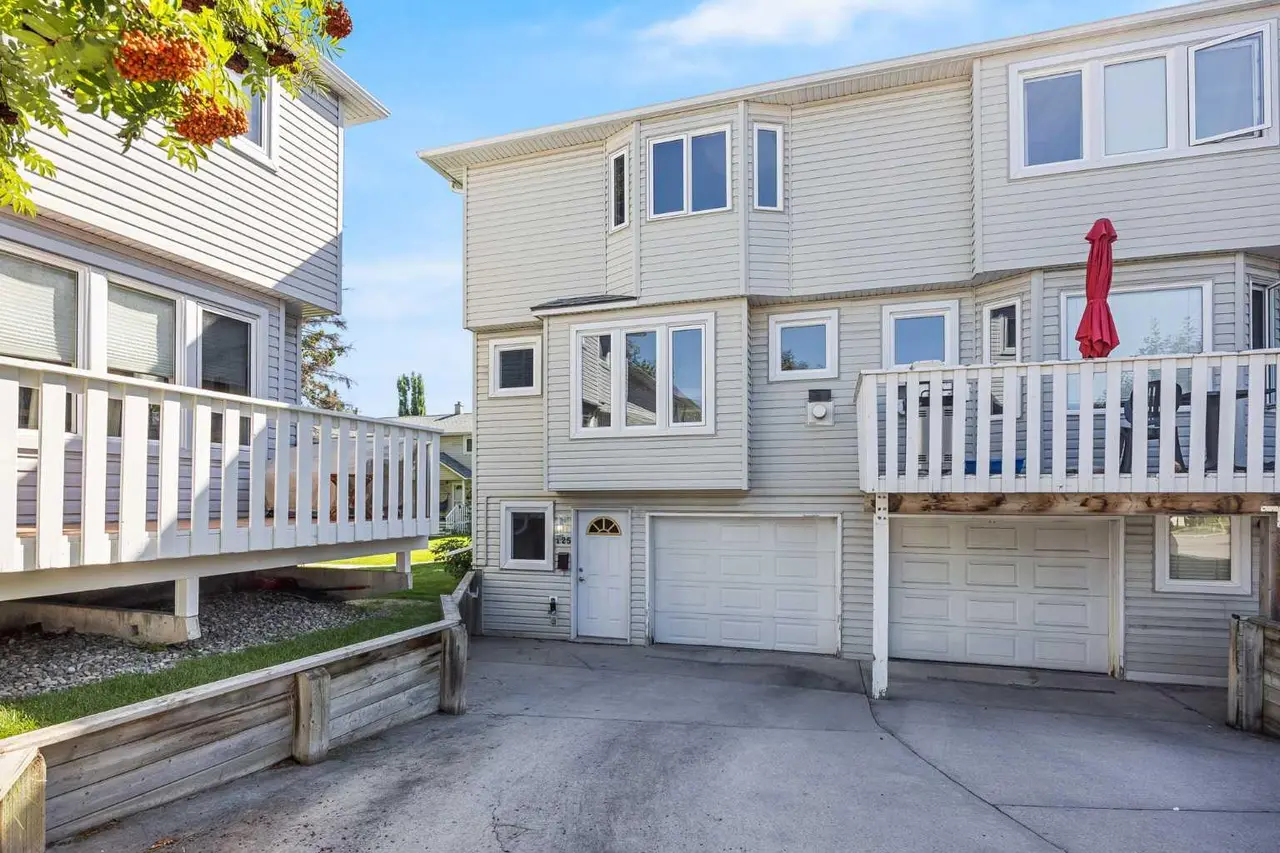
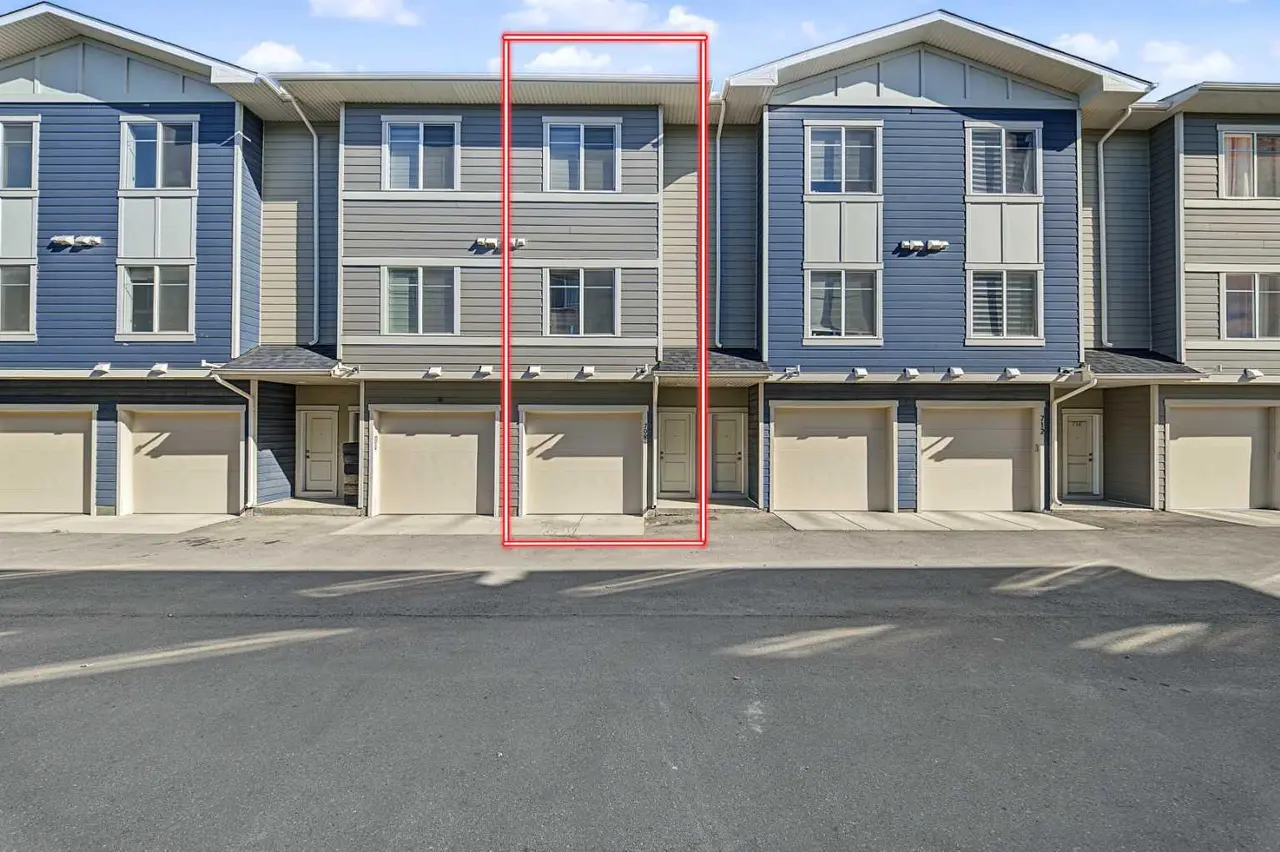
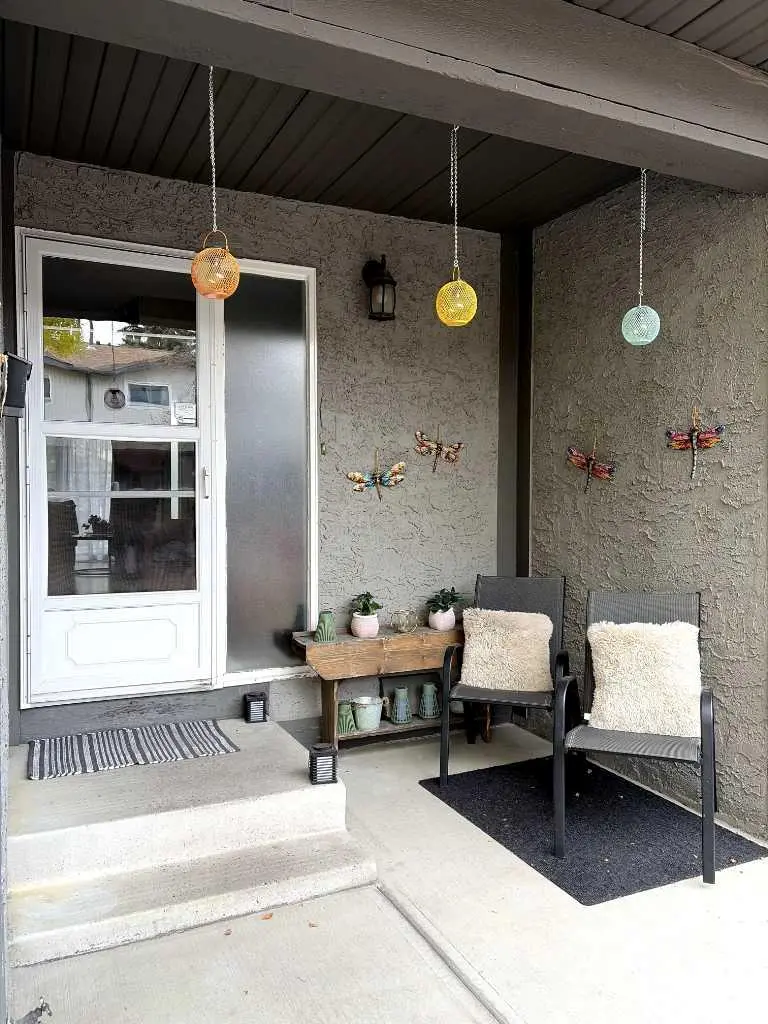
Listed by Claudia Hernandez, CIR Realty · MLS® A2350909. Listing data provided by Pillar 9™. Information deemed reliable but not guaranteed.