For SaleFor sale
44 Seton Villas SE
44 Seton Villas SE
$669,798
MLS® A2317388
5
Bedrooms
4
Bathrooms
1,875
Area (sqft)
2022
Year Built
2
Parking
Description
An outstanding opportunity to own a well-maintained, highly upgraded home with a legal basement suite in the desirable community of Seton. Located on beautifully landscaped Seton Villas, this home features a private backyard and a thoughtfully designed layout ideal for modern family living.
Offering 5 bedrooms (3 upstairs and 2 downstairs), 3.5 bathrooms, two separate living spaces, and a fully legal two-bedroom basement suite, this property provides exceptional versatility—perfect for extended family living, rental income, or investment purposes.
With over 1875 sq. ft. above grade, the main floor features a modern open-concept design with 9’ ceilings, luxury vinyl plank flooring, and large windows that bring in abundant natural light. The kitchen is both stylish and functional, showcasing extended cabinetry, a large island, chimney hood fan, built-in microwave, and a timeless neutral finish.
The spacious great room connects seamlessly to the dining and kitchen areas, creating an inviting space for both everyday living and entertaining. A flexible main-floor room, ideal for an office or playroom, along with a 2-piece bathroom, completes the level.
Upstairs, a central bonus room provides separation between the primary suite and secondary bedrooms for added privacy. The primary bedroom includes a well-appointed ensuite with dual sinks and a tub/shower combination. Two additional bedrooms, a full bathroom, and upper-level laundry complete the upper floor.
The fully developed basement offers a legal two-bedroom suite with 9’ ceilings, a full kitchen, living and dining area, bathroom, and private laundry—ideal for generating income or hosting extended family.
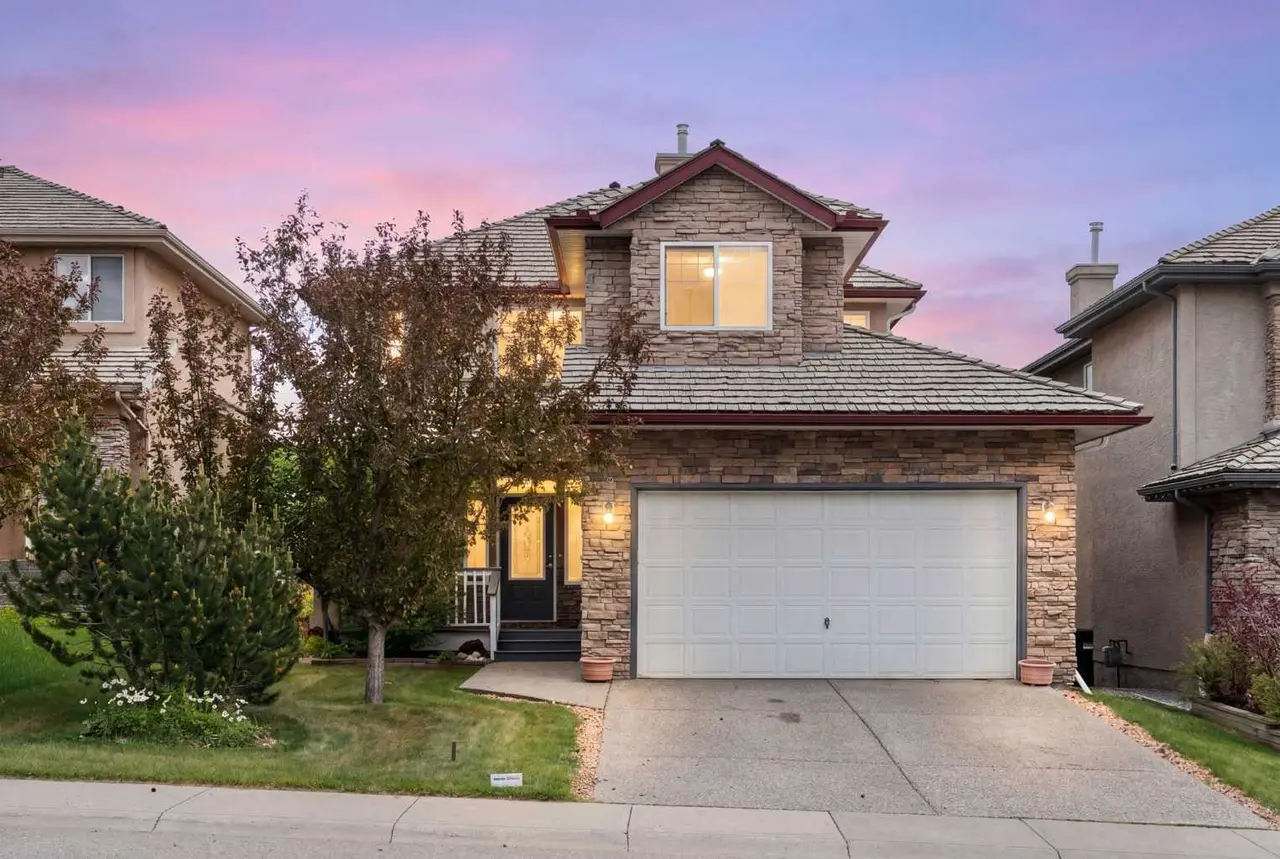
Outside, the home includes a private backyard, double parking pad, and a front exterior enhanced with stone detailing and professional landscaping.
Offering 5 bedrooms (3 upstairs and 2 downstairs), 3.5 bathrooms, two separate living spaces, and a fully legal two-bedroom basement suite, this property provides exceptional versatility—perfect for extended family living, rental income, or investment purposes.
With over 1875 sq. ft. above grade, the main floor features a modern open-concept design with 9’ ceilings, luxury vinyl plank flooring, and large windows that bring in abundant natural light. The kitchen is both stylish and functional, showcasing extended cabinetry, a large island, chimney hood fan, built-in microwave, and a timeless neutral finish.
The spacious great room connects seamlessly to the dining and kitchen areas, creating an inviting space for both everyday living and entertaining. A flexible main-floor room, ideal for an office or playroom, along with a 2-piece bathroom, completes the level.
Upstairs, a central bonus room provides separation between the primary suite and secondary bedrooms for added privacy. The primary bedroom includes a well-appointed ensuite with dual sinks and a tub/shower combination. Two additional bedrooms, a full bathroom, and upper-level laundry complete the upper floor.
The fully developed basement offers a legal two-bedroom suite with 9’ ceilings, a full kitchen, living and dining area, bathroom, and private laundry—ideal for generating income or hosting extended family.
Outside, the home includes a private backyard, double parking pad, and a front exterior enhanced with stone detailing and professional landscaping.
Features
- Double Vanity
- Granite Counters
- Walk-In Closet(s)
- Balcony
- Dishwasher
- Electric Range
- Electric Stove
- Microwave
- Microwave Hood Fan
- Range Hood
- Washer/Dryer
- Washer/Dryer Stacked
- Carpet
- Ceramic Tile
- Vinyl Plank
- Forced Air
- Central Air
- Alley Access
- On Street
- Parking Pad
- Asphalt
Essential Information
- MLS® #
- A2317388
- Property Type
- Residential
- Property Sub Type
- Detached
- Style
- 2 Storey
- Levels
- Two
- Year Built
- 2022
- Full Bathrooms
- 3
- Half Bathrooms
- 1
- Days on Market
- 34
- Title
- Fee Simple
Community
- Community
- Seton
- District
- CAL Zone SE
- Postal Code
- T3M 3G6
- County
- Calgary
Location
Mortgage estimate
Estimates only. Actual rates and payments may vary based on lender, credit, and property type.
Similar properties
Listed by Stephen Osondu, MaxWell Capital Realty · MLS® A2317388. Listing data provided by Pillar 9™. Information deemed reliable but not guaranteed.