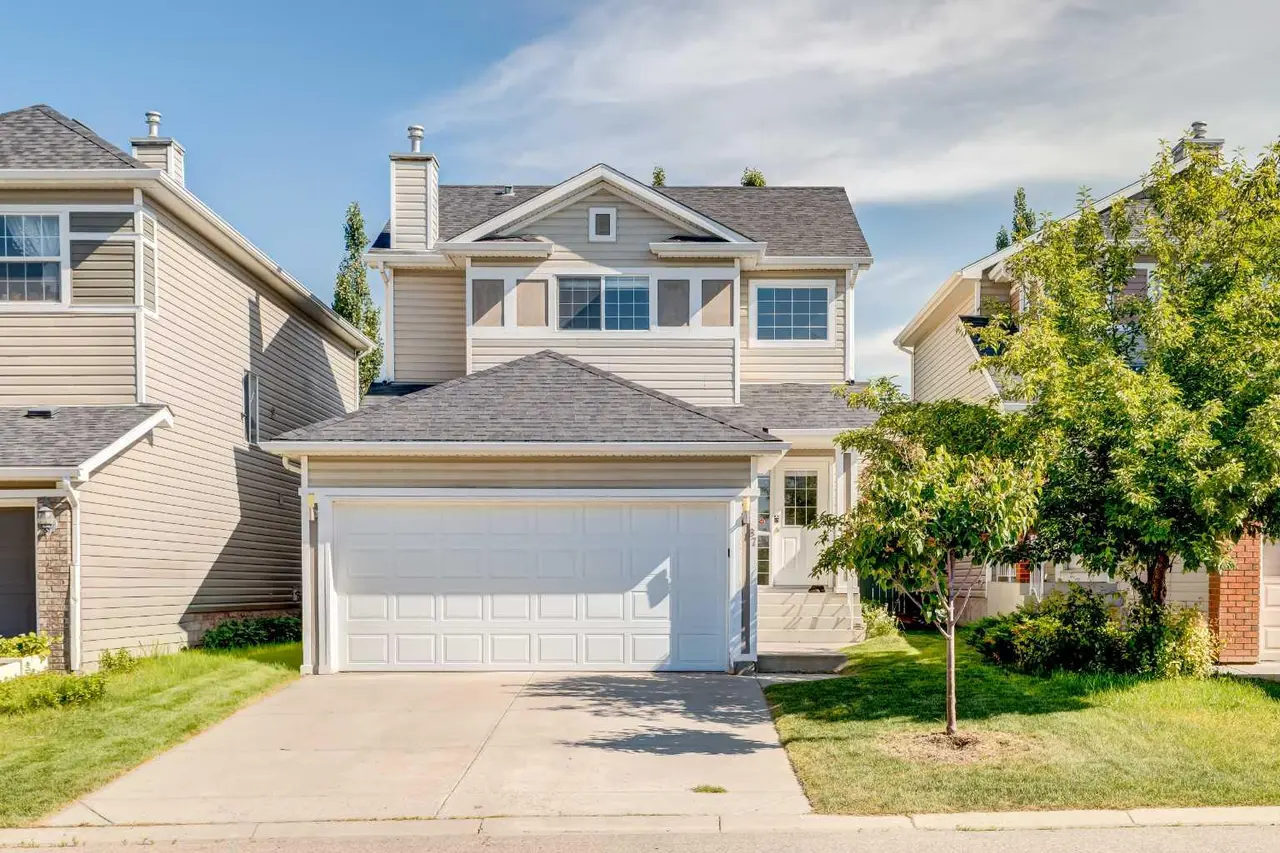
For SaleFor sale
442 Queensland Place SE
442 Queensland Place SE
$624,900
MLS® A2321165
4
Bedrooms
3
Bathrooms
1,149
Area (sqft)
1977
Year Built
5
Parking
2
Garage
Description
OPEN HOUSE SATURDAY JUNE 20, 12PM-2PM. Welcome to Queensland—a neighborhood where location, lifestyle, and effortless access to nature come together beautifully. This 4 level split is tucked away on a quiet cul-de-sac in the heart of the community. Enjoy the convenience of being within walking distance to schools, parks, pathways and a variety of nearby amenities.
Offering flexible living space with 4 bedrooms, 2.5 bathrooms, and a private side entrance to the lower levels, this versatile residence is exceptionally well suited for multi generational living, home based work, or potential to suite, subject to approval and permitting by the city/municipality.
The upper level features the primary bedroom with its own 2 piece ensuite, while two additional bedrooms share a 3 piece bathroom complete with a relaxing soaker tub.
The main floor presents an inviting living room framed by a generous bow window, a dedicated dining area, and a bright eat in kitchen overlooking the backyard—blending comfort, connection, and effortless day to day living.
The third level expands your living space with a fourth bedroom, a second 3 piece bathroom, and an inviting entertainment area anchored by a cozy wood burning fireplace.
The partially developed basement includes a finished flex room, a laundry area, a cold storage room, and a generous crawl space offering abundant storage. Outside, the west facing backyard provides garden space and a comfortable area to relax or entertain.
The oversized heated detached garage delivers exceptional functionality, with ample room for vehicles, storage, workshop needs, and hobby space. With lane access and a large parking pad, it’s ideal for tools, equipment, or even RV parking.
With Fish Creek Park only moments away, miles of pathways, nature, and outdoor recreation become part of your everyday lifestyle. For buyers seeking space, comfort, and a standout location, this residence is not to be overlooked.
Offering flexible living space with 4 bedrooms, 2.5 bathrooms, and a private side entrance to the lower levels, this versatile residence is exceptionally well suited for multi generational living, home based work, or potential to suite, subject to approval and permitting by the city/municipality.
The upper level features the primary bedroom with its own 2 piece ensuite, while two additional bedrooms share a 3 piece bathroom complete with a relaxing soaker tub.
The main floor presents an inviting living room framed by a generous bow window, a dedicated dining area, and a bright eat in kitchen overlooking the backyard—blending comfort, connection, and effortless day to day living.
The third level expands your living space with a fourth bedroom, a second 3 piece bathroom, and an inviting entertainment area anchored by a cozy wood burning fireplace.
The partially developed basement includes a finished flex room, a laundry area, a cold storage room, and a generous crawl space offering abundant storage. Outside, the west facing backyard provides garden space and a comfortable area to relax or entertain.
The oversized heated detached garage delivers exceptional functionality, with ample room for vehicles, storage, workshop needs, and hobby space. With lane access and a large parking pad, it’s ideal for tools, equipment, or even RV parking.
With Fish Creek Park only moments away, miles of pathways, nature, and outdoor recreation become part of your everyday lifestyle. For buyers seeking space, comfort, and a standout location, this residence is not to be overlooked.
Features
- Storage
- Garden
- Convection Oven
- Dishwasher
- Electric Stove
- Garage Control(s)
- Microwave Hood Fan
- Refrigerator
- Washer/Dryer
- Carpet
- Laminate
- ENERGY STAR Qualified Equipment
- Natural Gas
- None
- Double Garage Detached
- Parking Pad
- Asphalt Shingle
- Aluminum Siding
- Wood Frame
- Back Lane
- Cul-De-Sac
Essential Information
- MLS® #
- A2321165
- Property Type
- Residential
- Property Sub Type
- Detached
- Style
- 4 Level Split
- Levels
- 4 Level Split
- Year Built
- 1977
- Full Bathrooms
- 2
- Half Bathrooms
- 1
- Days on Market
- 27
- Title
- Fee Simple
Community
- Community
- Queensland
- District
- CAL Zone S
- Postal Code
- T2J 5C9
- County
Location
Mortgage estimate
Estimates only. Actual rates and payments may vary based on lender, credit, and property type.
Similar properties
Listed by Brigitta Reinke, eXp Realty · MLS® A2321165. Listing data provided by Pillar 9™. Information deemed reliable but not guaranteed.