
For SaleFor sale
4421 74 Street
4421 74 Street
$329,990
MLS® A2352125
4
Bedrooms
2
Bathrooms
1,038
Area (sqft)
2008
Year Built
2
Parking
2
Garage
3,722
Lot Size
Description
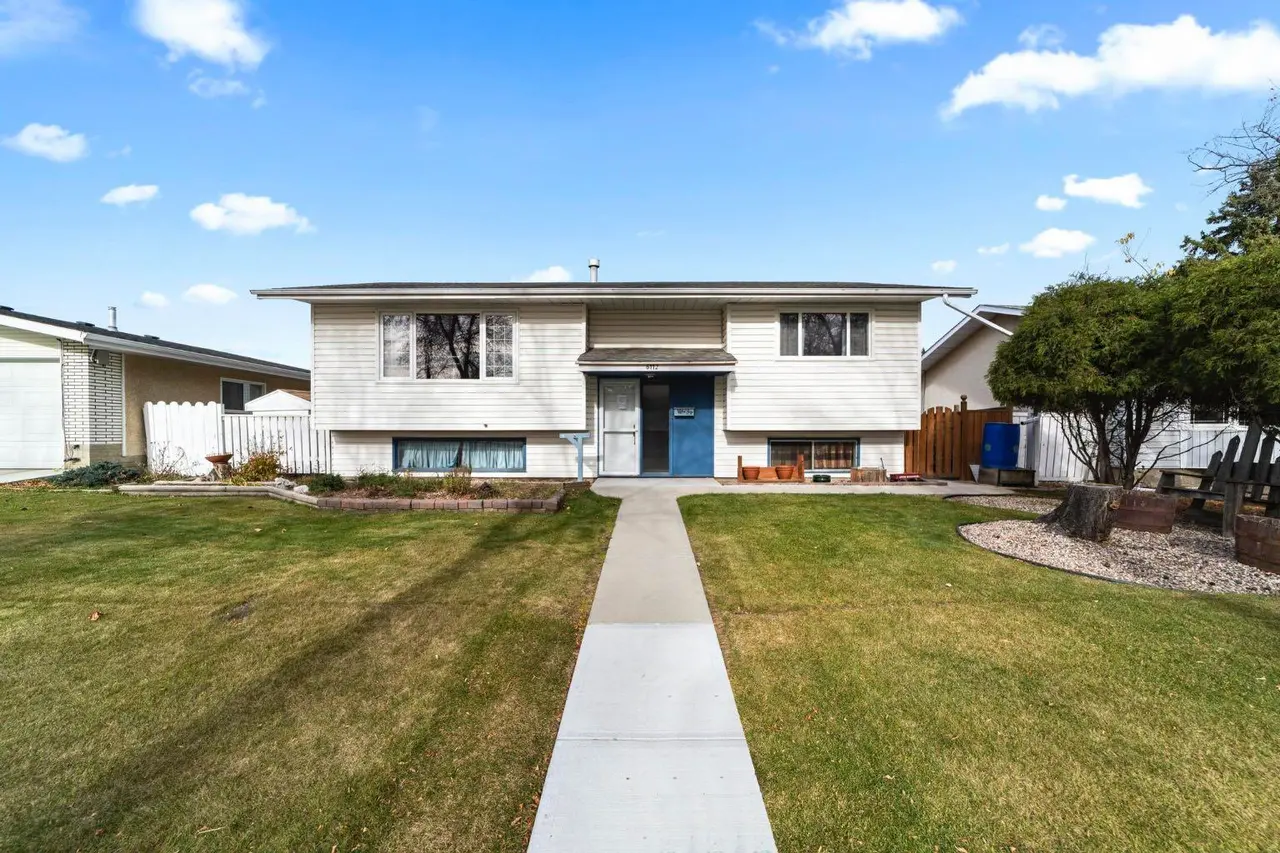
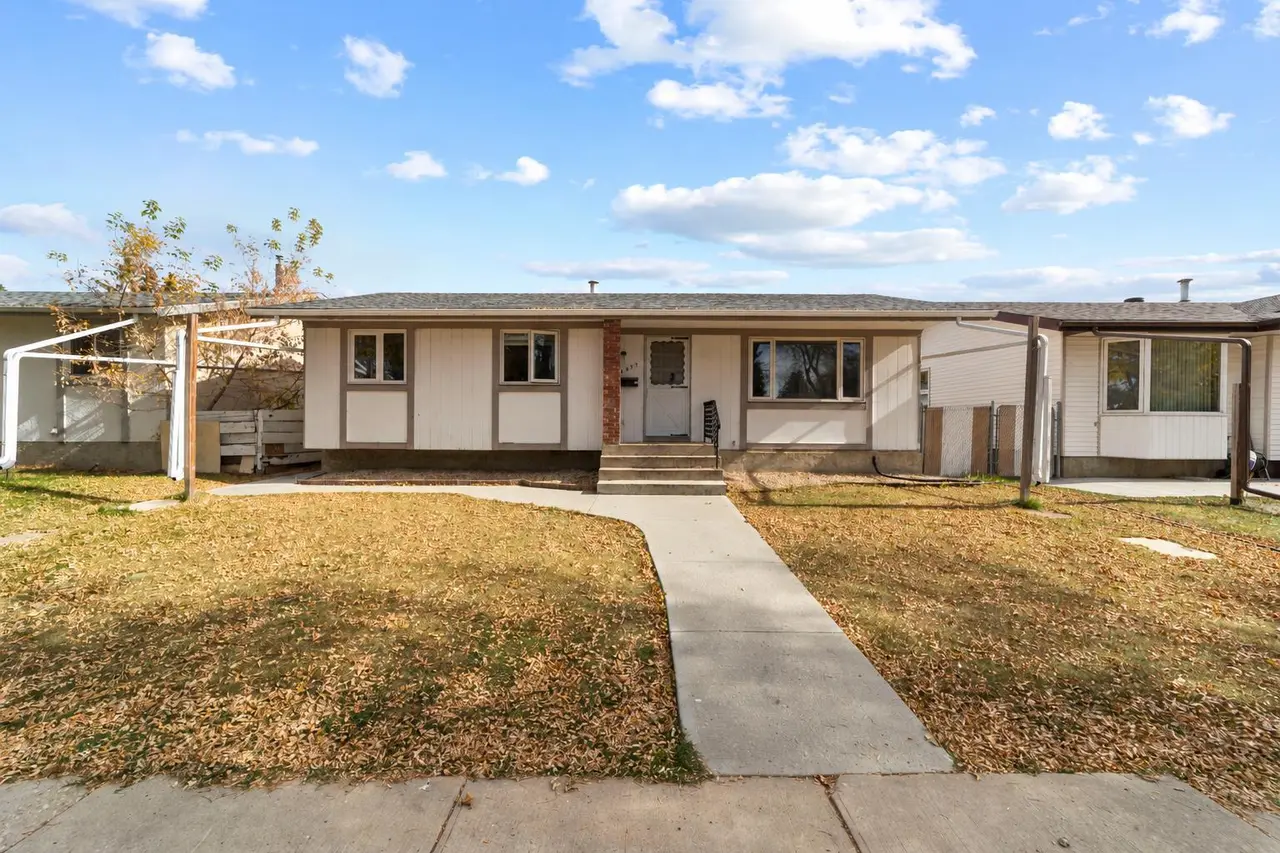
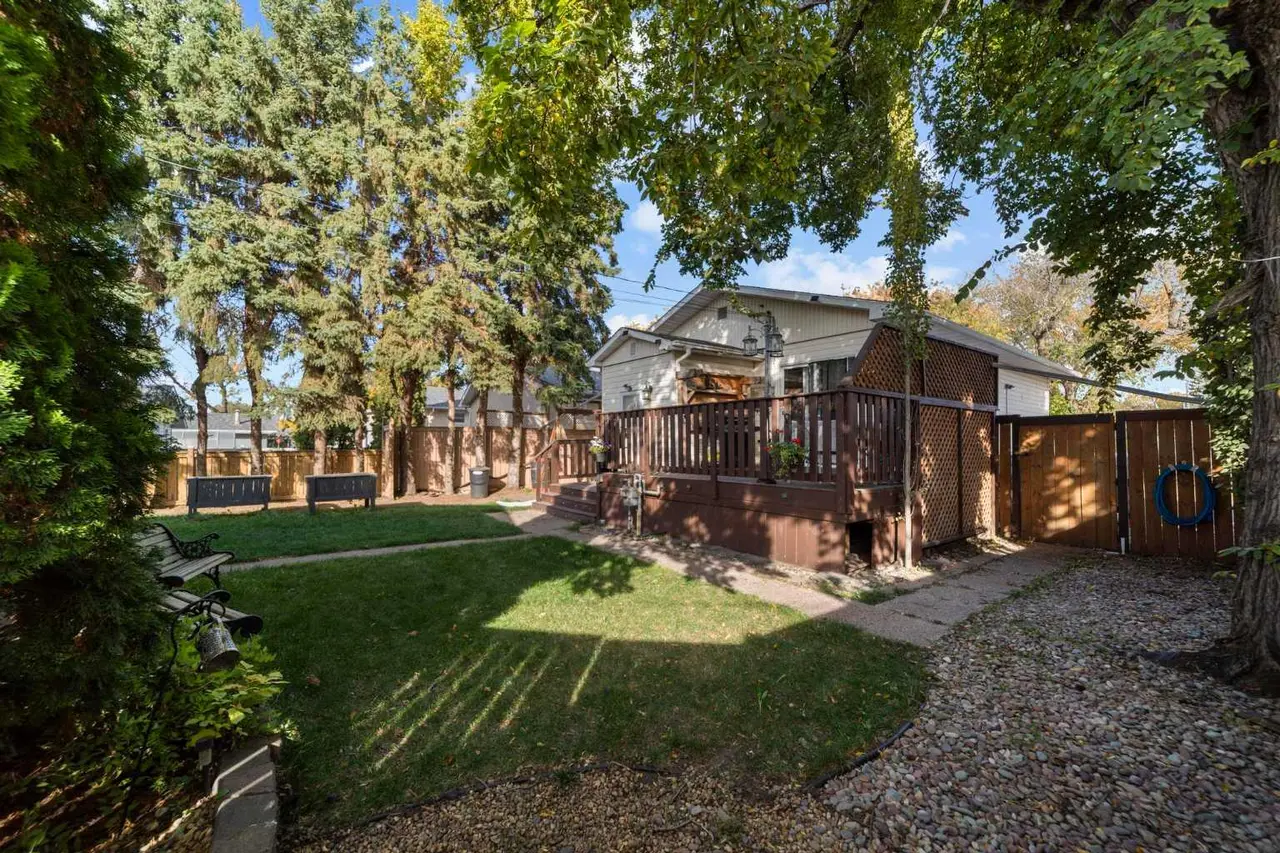
AFFORDABLE BUNGALOW WITH DETACHED GARAGE! Here's your opportunity to get into the desirable West Park neighborhood at a great price! Offering 1,038 square feet of comfortable living space, this bungalow features 2 bedrooms and a full 4-piece bathroom on the main floor, plus 2 additional bedrooms and a 3-piece bathroom downstairs. The open-concept living room, dining area, and kitchen create a welcoming space, with plenty of cabinet and countertop space to enjoy. Main floor laundry adds everyday convenience! Downstairs, you'll appreciate the spacious recreation area, along with additional storage space. Step outside to a fully fenced backyard featuring an expansive deck, perfect for relaxing or entertaining. A detached garage is another great bonus, keeping your vehicle sheltered from the elements. Location is a winner too! Less than a block from Dinosaur Park and just a couple of blocks from west-end shopping, you'll love the convenience of this neighborhood. A great location, an attractive price, and plenty of room to call your own — don't miss this opportunity!
Features
- Storage
- See Remarks
- Carpet
- Laminate
- Linoleum
- Forced Air
- None
- Double Garage Detached
- Asphalt Shingle
- Mixed
- Back Lane
- Back Yard
- Front Yard
- Interior Lot
- Landscaped
- Lawn
- Paved
- Park
- Playground
- Shopping Nearby
- Sidewalks
- Street Lights
- Walking/Bike Paths
- Full
- Fenced
- Deck
- One
- Bungalow
- Poured Concrete
Essential Information
- MLS® #
- A2352125
- Property Type
- Residential
- Property Sub Type
- Detached
- Style
- Bungalow
- Levels
- One
- Year Built
- 2008
- Full Bathrooms
- 2
- Days on Market
- 6
- Title
- Fee Simple
Community
- Community
- West Park
- Postal Code
- T4V 5C8
- County
- Camrose
- Community Features
- Park, Playground, Shopping Nearby, Sidewalks, Street Lights, Walking/Bike Paths
Services & Amenities
- Parking
- Double Garage Detached
- Parking Spaces
- 2
- Garage Spaces
- 2
- Heating
- Forced Air
Interior
- Flooring
- Carpet, Laminate, Linoleum
- Interior Features
- Storage
- Appliances
- See Remarks
- Basement
- Full
- Basement Development
- Finished
- Laundry
- Main Level
- Rooms Above Grade
- 4
Exterior
- Lot Features
- Back Lane, Back Yard, Front Yard, Interior Lot, Landscaped, Lawn, Paved, See Remarks
- Lot Size (sqft)
- 3722
- Frontage
- 10.36M 34`0"
- Exterior Features
- Storage
- Patio / Porch
- Deck
- Roof
- Asphalt Shingle
- Construction
- Mixed
- Foundation
- Poured Concrete
- Fencing
- Fenced
Additional Details
- Zoning
- R2
- Structure Type
- House
- Restrictions
- Non-Smoking Building
- Inclusions
- Fridge, Stove, Dishwasher, Microwave, Washer, Dryer, Window Covers, Shed
Location
Mortgage estimate
Estimates only. Actual rates and payments may vary based on lender, credit, and property type.
Similar properties
Listed by Trevor Vinet, RE/MAX Real Estate (Edmonton) Ltd. · MLS® A2352125. Listing data provided by Pillar 9™. Information deemed reliable but not guaranteed.