
For SaleFor sale
447 Chelsea Port Crossing
447 Chelsea Port Crossing
$570,000
MLS® A2335771
3
Bedrooms
3
Bathrooms
1,827
Area (sqft)
2026
Year Built
2
Parking
3,377
Lot Size
Description
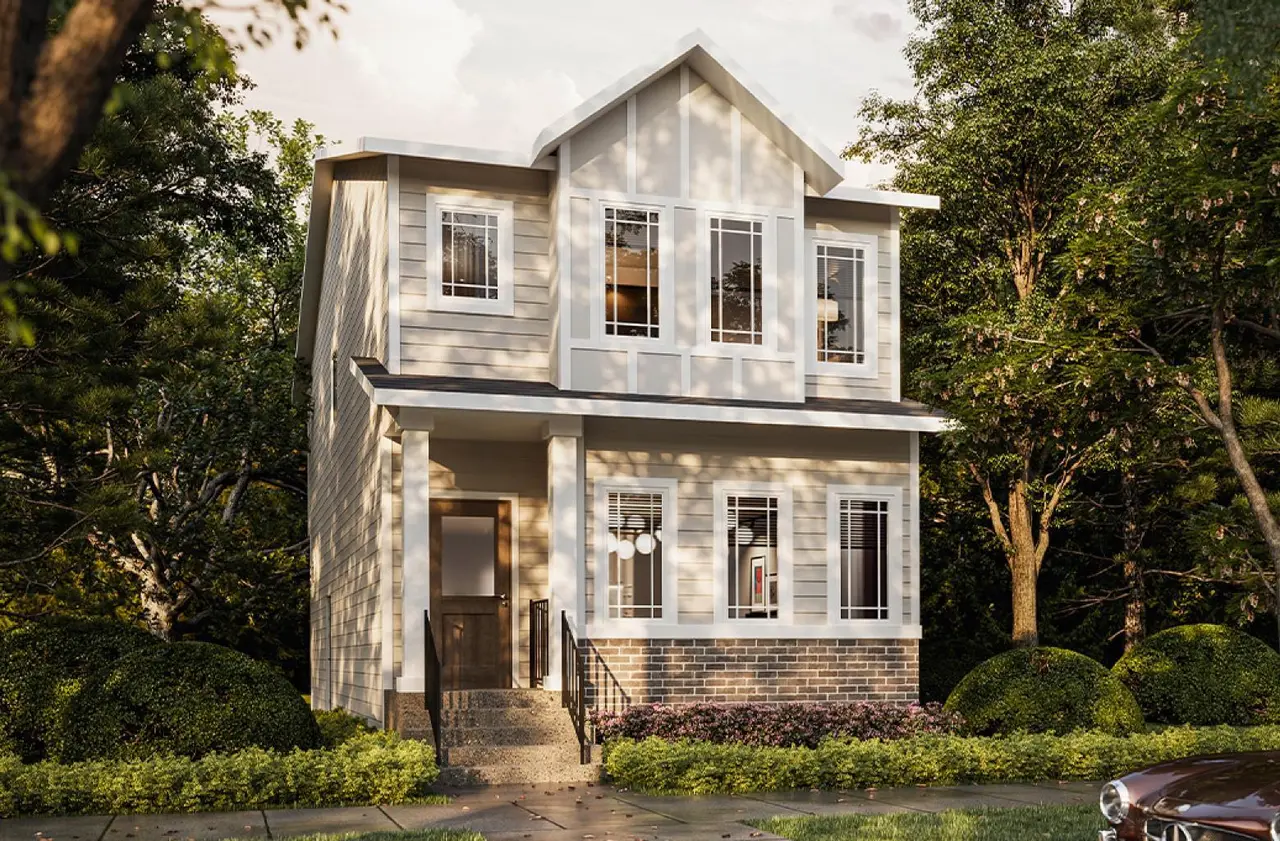
Welcome to 447 Chelsea Port Crossing — a pre-built home by Trico Homes in the community of Chelsea, Chestermere. This home offers 3 bedrooms, 2.5 bathrooms, and a thoughtfully designed layout across two floors. The main floor features a flex room, LVP flooring, and a kitchen with island, breakfast bar, and quartz countertops that extend throughout. A central bonus room on the upper floor adds flexible living space, complemented by a 4-piece owner's ensuite. The 9' foundation includes a separate rear basement entrance and rough-in for potential future development. Outside, enjoy a 100 sq ft rear deck with stairs to grade, and a concrete parking pad approximately 20'x21'. A smart home system is included. Photos are representative.
Features
- Bathroom Rough-in
- Double Vanity
- Kitchen Island
- Walk-In Closet(s)
- Awning(s)
- Dishwasher
- Microwave
- Range
- Refrigerator
- Vinyl Plank
- Forced Air
- Natural Gas
- None
- Parking Pad
- Asphalt Shingle
- Stone
- Vinyl Siding
- Wood Frame
- Back Lane
- Street Lighting
- Park
- Playground
- Schools Nearby
- Shopping Nearby
- Sidewalks
- Street Lights
- Full
- Two
- 2 Storey
- Poured Concrete
Essential Information
- MLS® #
- A2335771
- Property Type
- Residential
- Property Sub Type
- Detached
- Style
- 2 Storey
- Levels
- Two
- Year Built
- 2026
- Full Bathrooms
- 2
- Half Bathrooms
- 1
- New Construction
- Yes
- Title
- Fee Simple
Community
- Community
- Chelsea_CH
- Postal Code
- T1X2V5
- County
- Chestermere
- Community Features
- Park, Playground, Schools Nearby, Shopping Nearby, Sidewalks, Street Lights
Services & Amenities
- Parking
- Parking Pad
- Parking Spaces
- 2
- Heating
- Forced Air, Natural Gas
Interior
- Flooring
- Vinyl Plank
- Interior Features
- Bathroom Rough-in, Double Vanity, Kitchen Island, Walk-In Closet(s)
- Appliances
- Dishwasher, Microwave, Range, Refrigerator
- Basement
- Full
- Basement Development
- Unfinished
- Laundry
- Upper Level
- Rooms Above Grade
- 5
Exterior
- Lot Features
- Back Lane, Street Lighting
- Lot Size (sqft)
- 3377
- Frontage
- 9.23M 30`3"
- Exterior Features
- Awning(s)
- Patio / Porch
- Awning(s)
- Roof
- Asphalt Shingle
- Construction
- Stone, Vinyl Siding, Wood Frame
- Foundation
- Poured Concrete
Additional Details
- Zoning
- TBD
- Structure Type
- House
- Restrictions
- Utility Right Of Way
Location
Mortgage estimate
Estimates only. Actual rates and payments may vary based on lender, credit, and property type.
Similar properties
Listed by David Lofthaug, Bode Platform Inc. · MLS® A2335771. Listing data provided by Pillar 9™. Information deemed reliable but not guaranteed.