
For SaleFor sale
45 Durand Crescent
45 Durand Crescent
$424,900
MLS® A2315377
4
Bedrooms
2
Bathrooms
880
Area (sqft)
2001
Year Built
2
Parking
2
Garage
10,455
Lot Size
Description
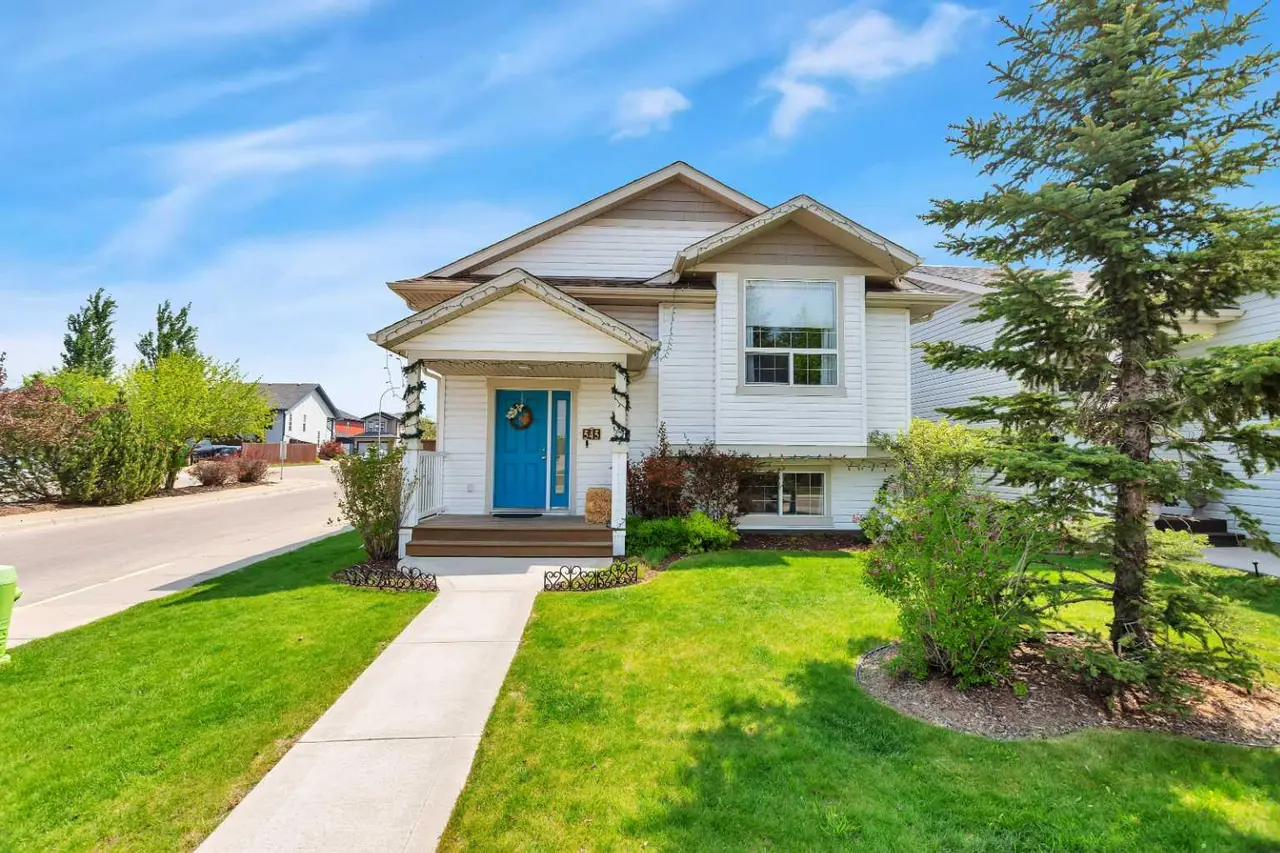
Well-maintained 4-bedroom, 2-bathroom home situated on a massive pie-shaped lot in the desirable community of Davenport, backing onto a field for added privacy. The functional main floor offers an open-concept layout featuring a bright kitchen, dining area, and living room, along with two bedrooms and a 4-piece bathroom. The fully developed basement includes a spacious family room, two additional bedrooms, and another full bathroom, providing plenty of room for the whole family. Step outside to enjoy the large rear deck overlooking the fully fenced and landscaped yard complete with a firepit area—perfect for entertaining. The oversized detached garage offers ample parking, workspace, and storage. Conveniently located in a family-friendly neighbourhood close to schools and amenities.
Features
- Ceiling Fan(s)
- Fire Pit
- Private Yard
- Dishwasher
- Microwave
- Refrigerator
- Stove(s)
- Washer/Dryer
- Window Coverings
- Carpet
- Laminate
- Linoleum
- Forced Air
- None
- Double Garage Detached
- Off Street
- Asphalt Shingle
- Vinyl Siding
- Wood Frame
- Back Lane
- Fruit Trees/Shrub(s)
- Landscaped
- Pie Shaped Lot
- Schools Nearby
- Full
- Fenced
- Deck
- Bi-Level
- Poured Concrete
Essential Information
- MLS® #
- A2315377
- Property Type
- Residential
- Property Sub Type
- Detached
- Style
- Bi-Level
- Levels
- Bi-Level
- Year Built
- 2001
- Full Bathrooms
- 2
- Days on Market
- 31
- Title
- Fee Simple
Community
- Community
- Davenport
- Postal Code
- T4R 3A7
- County
- Red Deer
- Community Features
- Schools Nearby
Services & Amenities
- Parking
- Double Garage Detached, Off Street
- Parking Spaces
- 2
- Garage Spaces
- 2
- Heating
- Forced Air
Interior
- Flooring
- Carpet, Laminate, Linoleum
- Interior Features
- Ceiling Fan(s)
- Appliances
- Dishwasher, Microwave, Refrigerator, Stove(s), Washer/Dryer, Window Coverings
- Basement
- Full
- Basement Development
- Finished
- Laundry
- Lower Level
- Rooms Above Grade
- 5
Exterior
- Lot Features
- Back Lane, Fruit Trees/Shrub(s), Landscaped, Pie Shaped Lot
- Lot Size (sqft)
- 10455
- Frontage
- 9.14M 30`0"
- Exterior Features
- Fire Pit, Private Yard
- Patio / Porch
- Deck
- Roof
- Asphalt Shingle
- Construction
- Vinyl Siding, Wood Frame
- Foundation
- Poured Concrete
- Fencing
- Fenced
Additional Details
- Zoning
- R1N
- Structure Type
- House
- Restrictions
- None Known
- Inclusions
- Fridge, Stove, Dishwasher, Microwave, Washer& Dryer, Window Coverings, Garage Opener & Remote
Location
Mortgage estimate
Estimates only. Actual rates and payments may vary based on lender, credit, and property type.
Similar properties

Listed by Sheri Colford, KIC Realty · MLS® A2315377. Listing data provided by Pillar 9™. Information deemed reliable but not guaranteed.