For SaleFor sale
4529 31 Avenue S
4529 31 Avenue S
$649,000
MLS® A2320034
3
Bedrooms
3
Bathrooms
2,001
Area (sqft)
2023
Year Built
4
Parking
2
Garage
Description
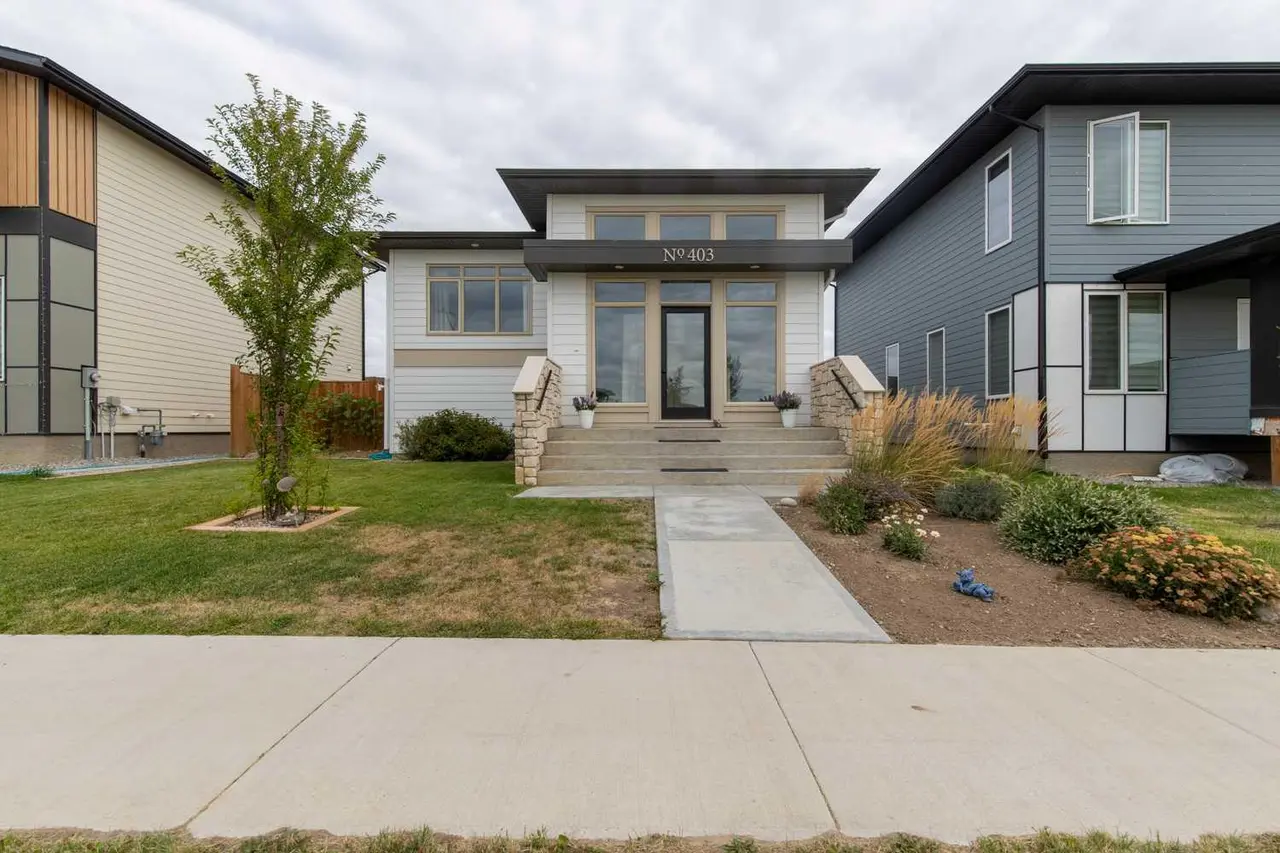
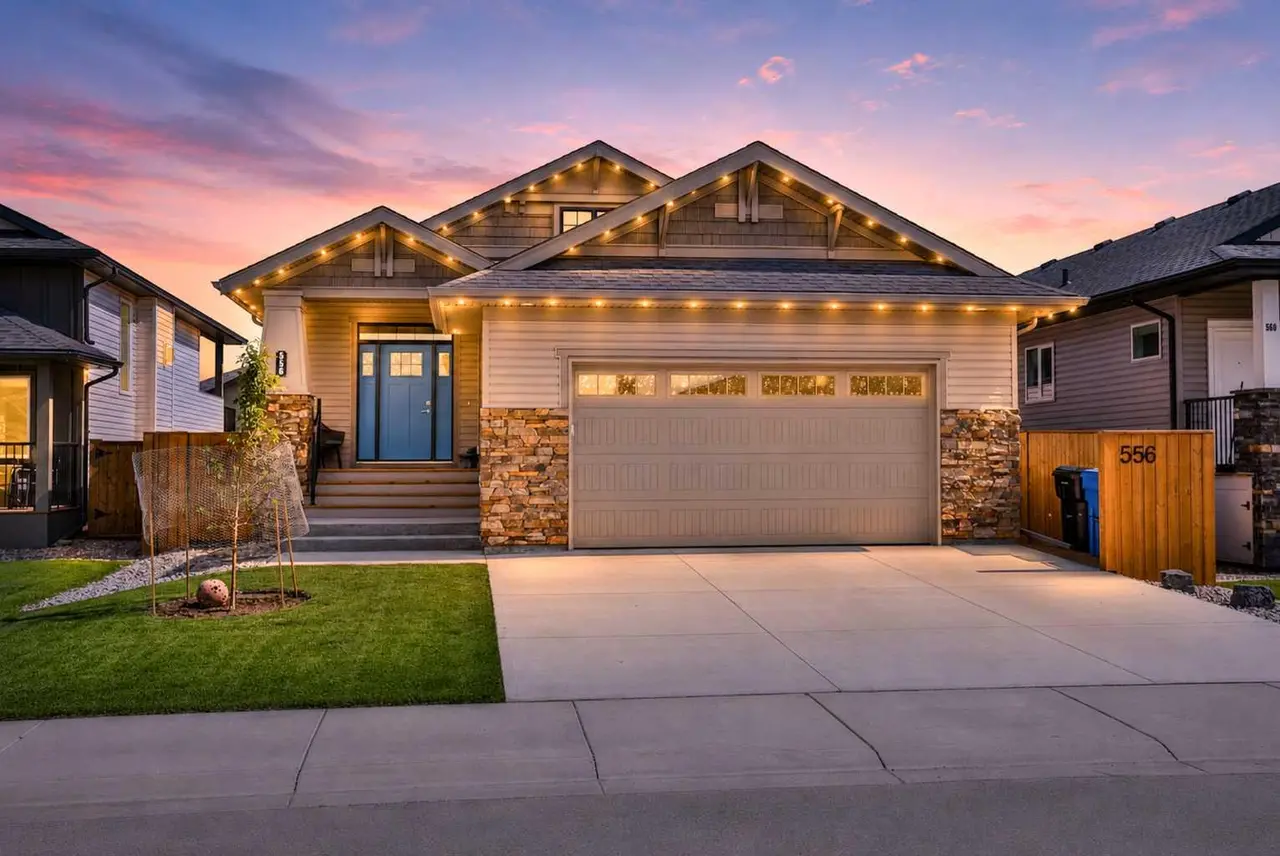
Welcome to Southbrook, one of Lethbridge's most desirable and growing south-side communities. This beautifully maintained 3-bedroom, 3-bathroom home offers modern comfort, thoughtful design, and room to grow.
Only three years old and still covered under the remaining new home warranty, this move-in-ready property is already fenced and landscaped, saving you time and expense. Inside, you'll find a bright, open layout with large windows, a spacious family room, quartz countertops, a gas stove, walk-in pantry, and a stunning primary ensuite featuring dual vanities, a standalone tub, and separate shower.
Backing onto a school and located just minutes from parks, ponds, shopping, and other amenities, this home offers an exceptional lifestyle for families. The unfinished basement provides a fantastic opportunity to add living space and build equity while customizing it to your needs.
A rare opportunity to own a newer home in one of South Lethbridge's most sought-after neighborhoods.
Only three years old and still covered under the remaining new home warranty, this move-in-ready property is already fenced and landscaped, saving you time and expense. Inside, you'll find a bright, open layout with large windows, a spacious family room, quartz countertops, a gas stove, walk-in pantry, and a stunning primary ensuite featuring dual vanities, a standalone tub, and separate shower.
Backing onto a school and located just minutes from parks, ponds, shopping, and other amenities, this home offers an exceptional lifestyle for families. The unfinished basement provides a fantastic opportunity to add living space and build equity while customizing it to your needs.
A rare opportunity to own a newer home in one of South Lethbridge's most sought-after neighborhoods.
Features
- See Remarks
- None
- Other
- Carpet
- Ceramic Tile
- Laminate
- Forced Air
- Central Air
- Double Garage Attached
- Asphalt Shingle
- Vinyl Siding
- Full
- Fenced
- Deck
- Two
- 2 Storey
- Poured Concrete
Essential Information
- MLS® #
- A2320034
- Property Type
- Residential
- Property Sub Type
- Detached
- Style
- 2 Storey
- Levels
- Two
- Year Built
- 2023
- Full Bathrooms
- 2
- Half Bathrooms
- 1
- Days on Market
- 35
- Title
- Fee Simple
Community
- Postal Code
- T1K 8J8
- County
- Lethbridge
- Community Features
- Other
Services & Amenities
Location
Mortgage estimate
Estimates only. Actual rates and payments may vary based on lender, credit, and property type.
Similar properties
Listed by Angel Cortes Alcocer, 2 PERCENT REALTY · MLS® A2320034. Listing data provided by Pillar 9™. Information deemed reliable but not guaranteed.