For SaleFor sale
458 Baywater Green SW
458 Baywater Green SW
$759,900
MLS® A2299586
5
Bedrooms
3
Bathrooms
2,374
Area (sqft)
2026
Year Built
4
Parking
2
Garage
Description
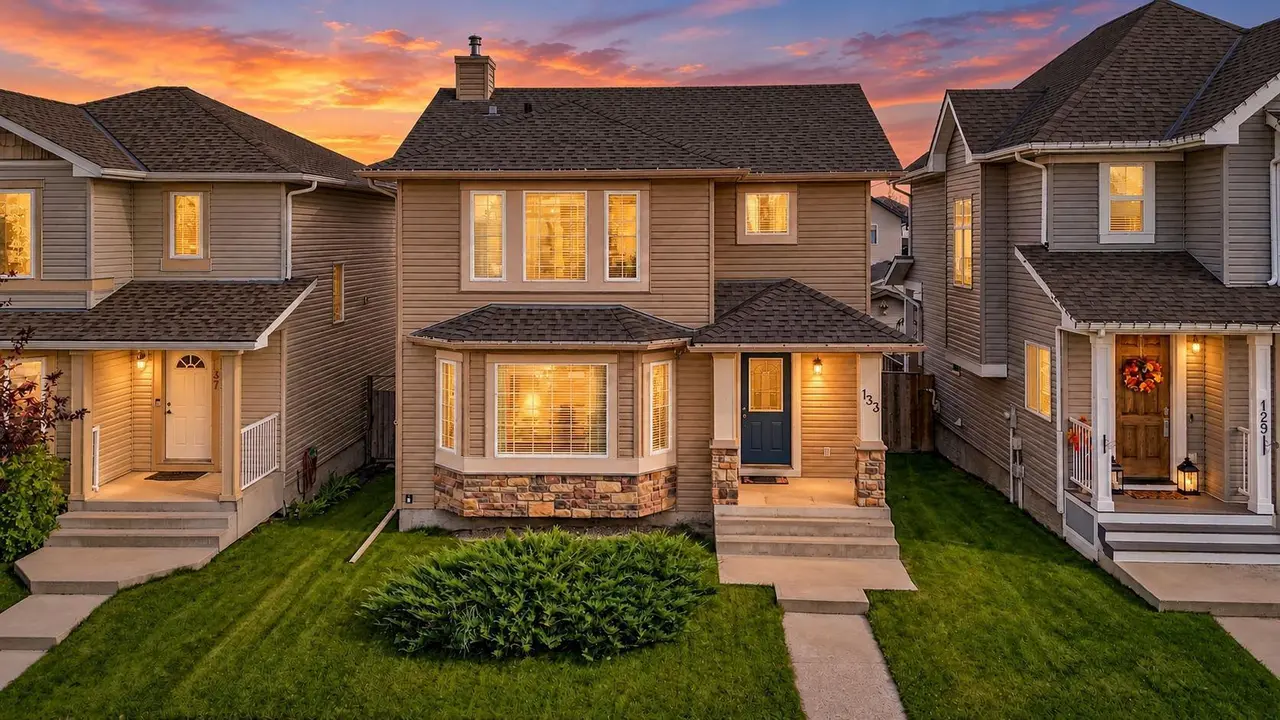
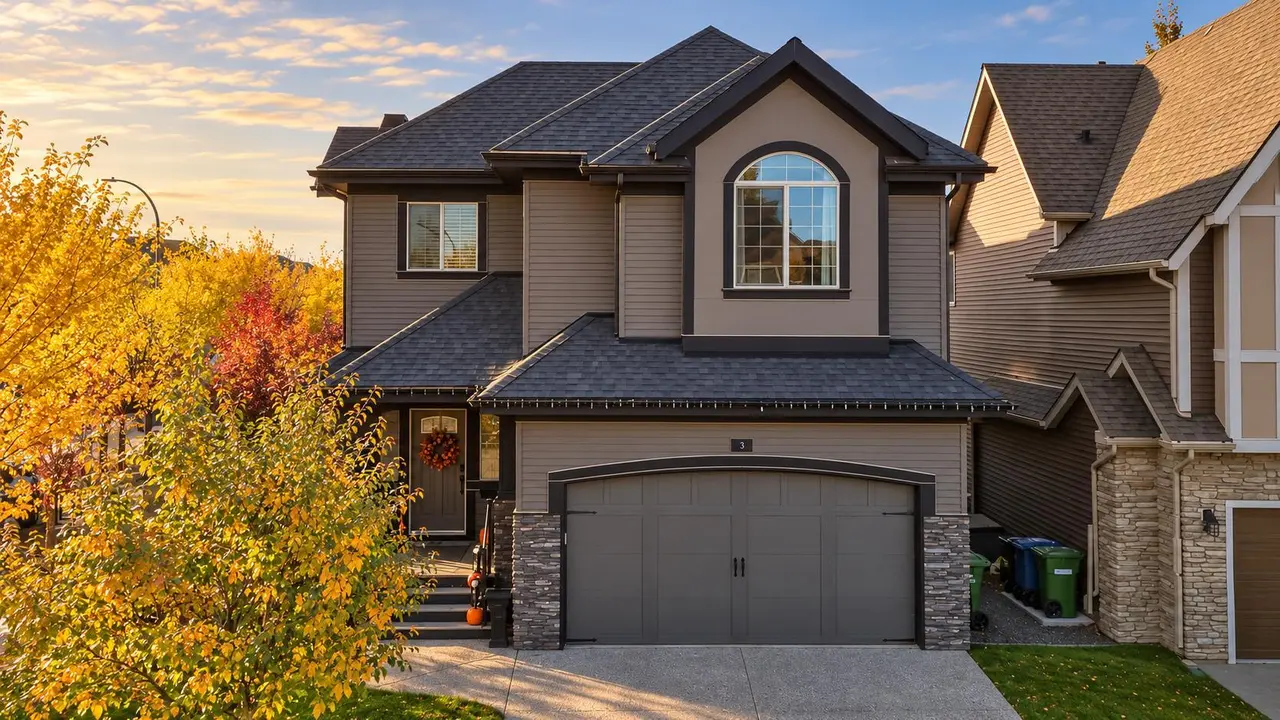
458 Bayview Green checks all the boxes. The Marconi by Genesis Builders features almost 2400 sq ft, 5 bedrooms, and 3 full bathrooms, and is thoughtfully designed for the busy household. The open-concept main-floor kitchen, dining room, and living room blend seamlessly, making it perfect for entertaining. The kitchen is a showstopper, featuring beautiful two-toned cabinetry, a stylish tile backsplash, quartz countertops, a sleek stainless steel appliance package, and an expansive island. This home is well equipped with a spacious mudroom off the sizeable garage and a spacious foyer with an open-to-above airy bannister stairwell. Upstairs, you will find an expensive suite with not only his and her sinks but also his and her closets! 3 additional bedrooms, a bonus room and a laundry room complete this floor. The unfinished basement has upgraded 9’ ceilings and a separate side entrance. *Photos are of a previously sold model and are representative. Colours and finishes will vary. Area size was calculated by applying the RMS to the blueprints provided by the builder. Taxes to be assessed*
Features
- High Ceilings
- Kitchen Island
- No Animal Home
- No Smoking Home
- Separate Entrance
- Walk-In Closet(s)
- Other
- Dishwasher
- Electric Stove
- Microwave
- Range Hood
- Refrigerator
- Carpet
- Vinyl
- Vinyl Plank
- Forced Air
- None
- Double Garage Attached
- Asphalt Shingle
- Stone
- Vinyl Siding
- Back Yard
Essential Information
- MLS® #
- A2299586
- Property Type
- Residential
- Property Sub Type
- Detached
- Style
- 2 Storey
- Levels
- Two
- Year Built
- 2026
- Full Bathrooms
- 3
- Days on Market
- 140
- New Construction
- Yes
- Title
- Fee Simple
Community
- Community
- Bayside
- Postal Code
- T4B0A9
- County
- Airdrie
- Community Features
Location
Mortgage estimate
Estimates only. Actual rates and payments may vary based on lender, credit, and property type.
Similar properties
Listed by Lindsay Bosma, LPT Realty · MLS® A2299586. Listing data provided by Pillar 9™. Information deemed reliable but not guaranteed.