
For SaleFor sale
46 Tagish Avenue
46 Tagish Avenue
$725,000
MLS® A2327159
5
Bedrooms
3
Bathrooms
1,239
Area (sqft)
2026
Year Built
2
Parking
5
Garage
4,968
Lot Size
Description
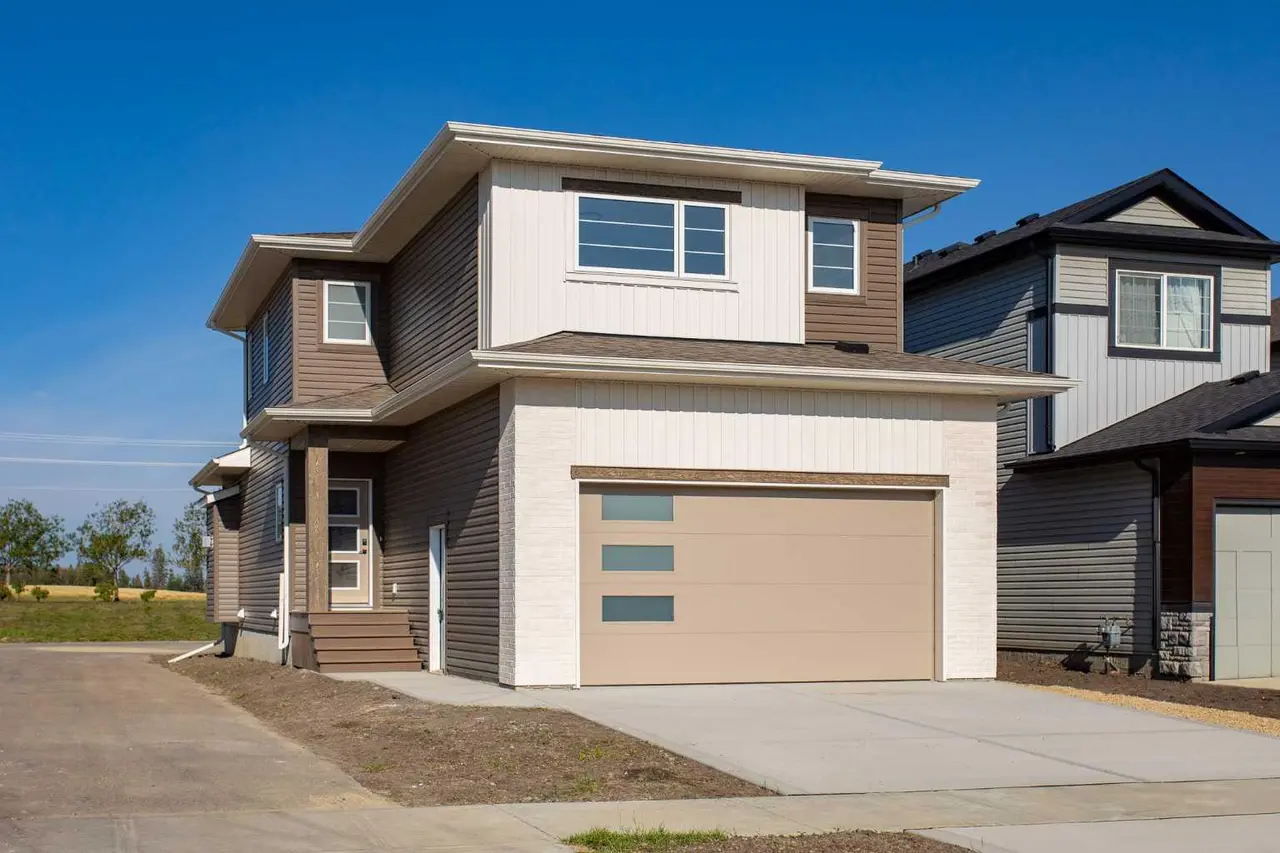
Start fresh in a brand new home by Ross Contracting, where quality craftsmanship and thoughtful design come together to create a space that feels bright, welcoming, and ready for everyday life.
The open concept main floor is filled with natural light and finished with timeless quartz countertops, creating a space that's equally suited for busy mornings, family dinners, and entertaining friends. Upstairs, you'll find three bedrooms, including a private primary retreat complete with a walk-in closet and a beautiful ensuite.
Downstairs, the fully finished two bedroom legal suite offers exceptional flexibility. With large windows, its own separate laundry, and a bright, open feel, The double attached garage adds everyday convenience, while the location puts you just minutes from shopping, grocery stores, restaurants, schools, and parks, making it easy to enjoy everything the neighbourhood has to offer. Each unit is separate which makes it nice and easy to split things between the upstairs and downstairs units.
This home grows with your family, this brand new property delivers the perfect balance of style, function, and opportunity.
The open concept main floor is filled with natural light and finished with timeless quartz countertops, creating a space that's equally suited for busy mornings, family dinners, and entertaining friends. Upstairs, you'll find three bedrooms, including a private primary retreat complete with a walk-in closet and a beautiful ensuite.
Downstairs, the fully finished two bedroom legal suite offers exceptional flexibility. With large windows, its own separate laundry, and a bright, open feel, The double attached garage adds everyday convenience, while the location puts you just minutes from shopping, grocery stores, restaurants, schools, and parks, making it easy to enjoy everything the neighbourhood has to offer. Each unit is separate which makes it nice and easy to split things between the upstairs and downstairs units.
This home grows with your family, this brand new property delivers the perfect balance of style, function, and opportunity.
Features
- Open Floorplan
- Quartz Counters
- Recessed Lighting
- Storage
- Vinyl Windows
- Walk-In Closet(s)
- None
- Dishwasher
- Electric Stove
- Microwave Hood Fan
- Refrigerator
- Washer/Dryer Stacked
- Carpet
- Vinyl Plank
- Floor Furnace
- Natural Gas
- Double Garage Attached
- Off Street
- Shingle
- Concrete
- Wood Frame
- Back Lane
- Back Yard
- Park
- Playground
- Schools Nearby
- Shopping Nearby
- Sidewalks
- Full
- Deck
- Bi-Level
- Poured Concrete
Essential Information
- MLS® #
- A2327159
- Property Type
- Residential
- Property Sub Type
- Detached
- Style
- Bi-Level
- Levels
- Bi-Level
- Year Built
- 2026
- Full Bathrooms
- 3
- Days on Market
- 82
- New Construction
- Yes
- Title
- Fee Simple
Community
- Community
- Timberlands North
- Postal Code
- T4P 0Y7
- County
- Red Deer
- Community Features
- Park, Playground, Schools Nearby, Shopping Nearby, Sidewalks
Services & Amenities
- Parking
- Double Garage Attached, Off Street
- Parking Spaces
- 2
- Garage Spaces
- 5
- Heating
- Floor Furnace, Natural Gas
Interior
- Flooring
- Carpet, Vinyl Plank
- Interior Features
- Open Floorplan, Quartz Counters, Recessed Lighting, Storage, Vinyl Windows, Walk-In Closet(s)
- Appliances
- Dishwasher, Electric Stove, Microwave Hood Fan, Refrigerator, Washer/Dryer Stacked
- Basement
- Full
- Basement Development
- Finished
- Laundry
- In Basement
- Rooms Above Grade
- 7
Exterior
- Lot Features
- Back Lane, Back Yard
- Lot Size (sqft)
- 4968
- Frontage
- 14.02M 46`0"
- Patio / Porch
- Deck
- Roof
- Shingle
- Construction
- Concrete, Wood Frame
- Foundation
- Poured Concrete
Additional Details
- Zoning
- R-L
- Structure Type
- House
- Restrictions
- None Known
- Inclusions
- Fridge x2, stove x2, dishwasher x2, microwave hood range x 2, stackable washer and dryer x2,
Location
Mortgage estimate
Estimates only. Actual rates and payments may vary based on lender, credit, and property type.
Similar properties
Listed by Garret Cook, eXp Realty - Red Deer · MLS® A2327159. Listing data provided by Pillar 9™. Information deemed reliable but not guaranteed.