
For SaleFor sale
47 Bridlewood View SW
47 Bridlewood View SW
$414,900
MLS® A2339438
3
Bedrooms
3
Bathrooms
1,503
Area (sqft)
1999
Year Built
1
Parking
1
Garage
Description
Welcome to this spacious Bridlewood townhouse featuring 3 bedrooms, 2.5 baths, and an attached single garage. The bright main floor offers 9' ceilings, hardwood flooring, an open kitchen and dining area, and a cozy living room with gas fireplace. Enjoy the west facing deck, perfect for evening sunshine. Upper lever features a spacious primary bedroom with walk in closet and 4-piece ensuite, plus two additional bedrooms and a full bath. The finished basement offers a versatile recreation area, gym space, storage, and utility room. Conveniently located close to schools, shopping, transit, parks, and more!
Features
- Closet Organizers
- No Smoking Home
- Storage
- None
- Dishwasher
- Dryer
- Electric Range
- Refrigerator
- Washer
- Carpet
- Vinyl
- Forced Air
- Natural Gas
- Single Garage Attached
- Asphalt Shingle
- Asphalt
- Vinyl Siding
- Wood Frame
- Other
- Playground
- Schools Nearby
- Shopping Nearby
- Sidewalks
- Street Lights
- Walking/Bike Paths
- Full
- Two
- 2 Storey
- Poured Concrete
Essential Information
- MLS® #
- A2339438
- Property Type
- Residential
- Property Sub Type
- Row/Townhouse
- Style
- 2 Storey
- Levels
- Two
- Year Built
- 1999
- Full Bathrooms
- 2
- Half Bathrooms
- 1
- Title
- Fee Simple
Community
- Community
- Bridlewood
- District
- CAL Zone S
- Postal Code
- T2Y3X7
- County
- Calgary
- Community Features
- Playground, Schools Nearby, Shopping Nearby, Sidewalks, Street Lights, Walking/Bike Paths
Services & Amenities
- Parking
- Single Garage Attached
- Parking Spaces
- 1
- Garage Spaces
- 1
- Heating
- Forced Air, Natural Gas
Interior
- Flooring
- Carpet, Vinyl
- Interior Features
- Closet Organizers, No Smoking Home, Storage
- Appliances
- Dishwasher, Dryer, Electric Range, Refrigerator, Washer
- Basement
- Full
- Basement Development
- Finished
- Fireplace
- Gas
- Laundry
- Laundry Room
- Rooms Above Grade
- 6
Exterior
- Lot Features
- Other
- Roof
- Asphalt Shingle
- Construction
- Asphalt, Vinyl Siding, Wood Frame
- Foundation
- Poured Concrete
Additional Details
- Zoning
- M-1 d75
- Structure Type
- Four Plex
- Restrictions
- None Known
- Association Fee
- 356.56
- Association Fee Freq
- Monthly
Location
Mortgage estimate
Estimates only. Actual rates and payments may vary based on lender, credit, and property type.
Similar properties
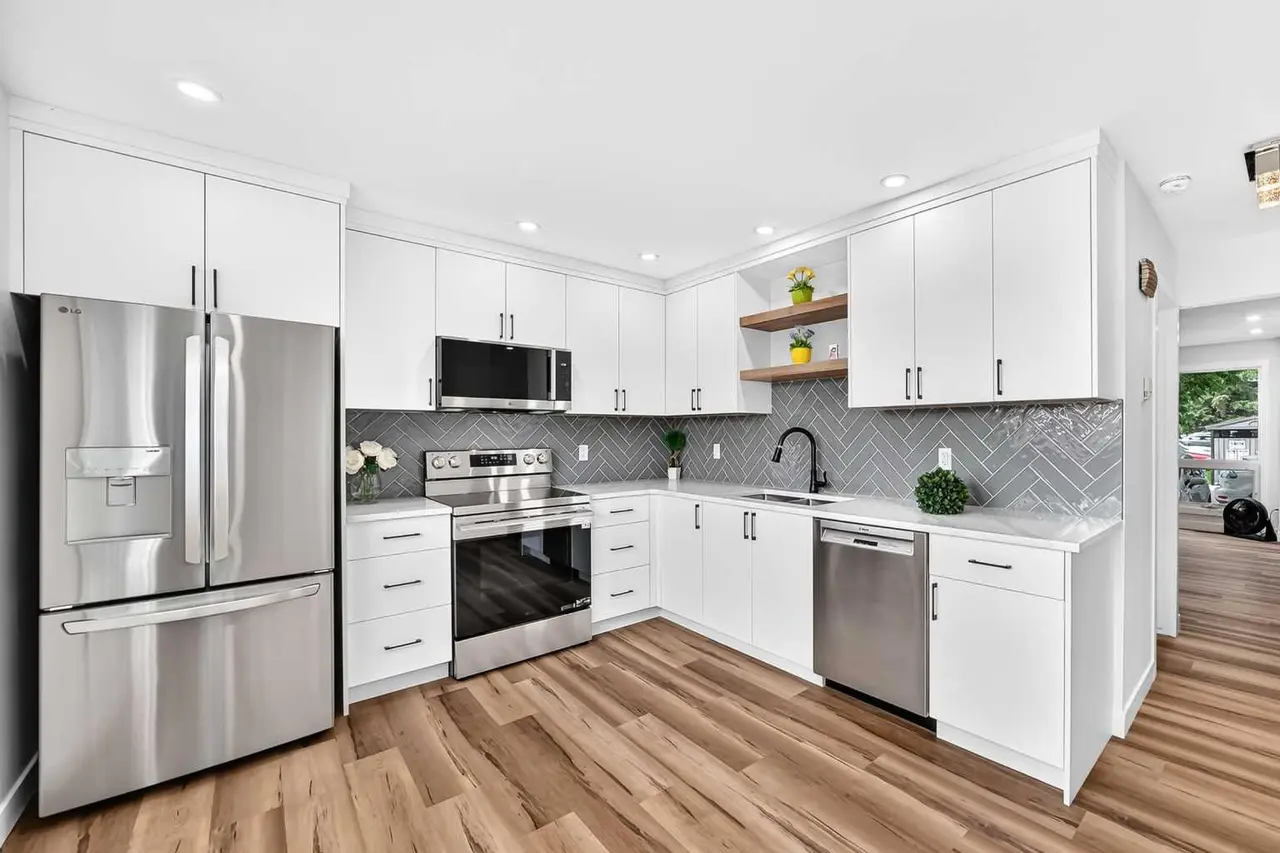
For SaleMLS®
$499,900
34, 9908 Bonaventure Drive SE
34, 9908 Bonaventure Drive SE
3
Beds
3
Baths
1184
sqft
View detailsRow/Townhouse
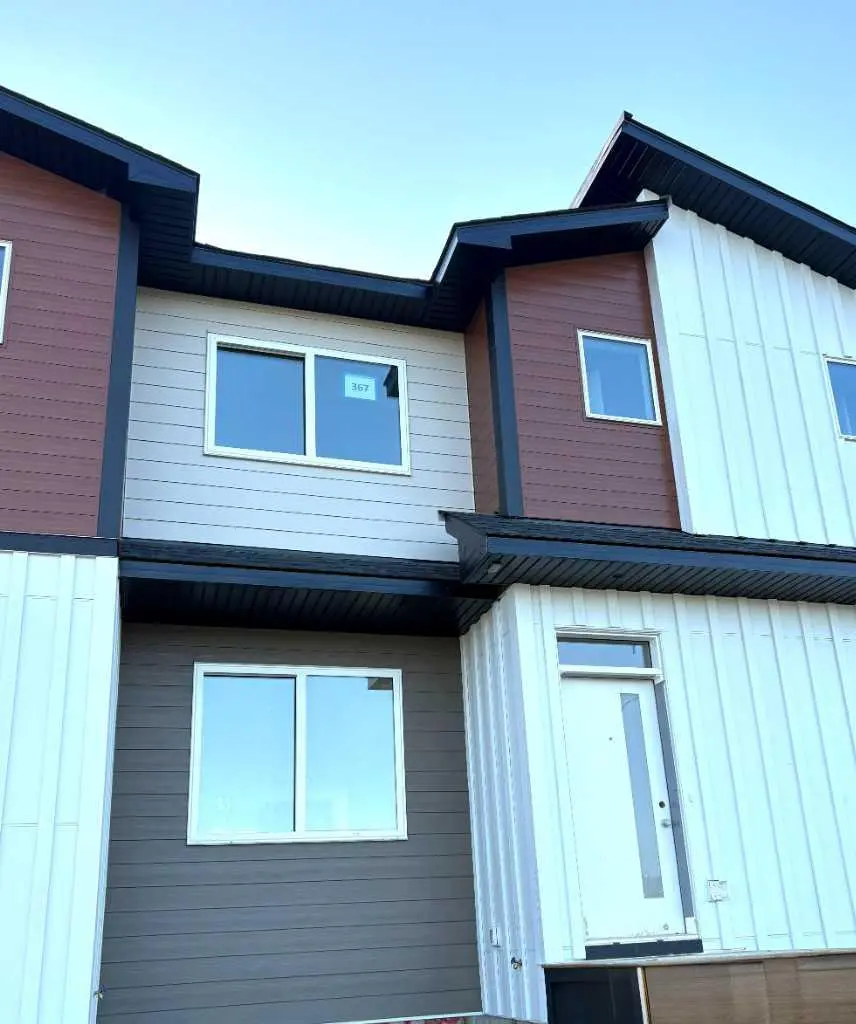
For SaleMLS®
$519,999
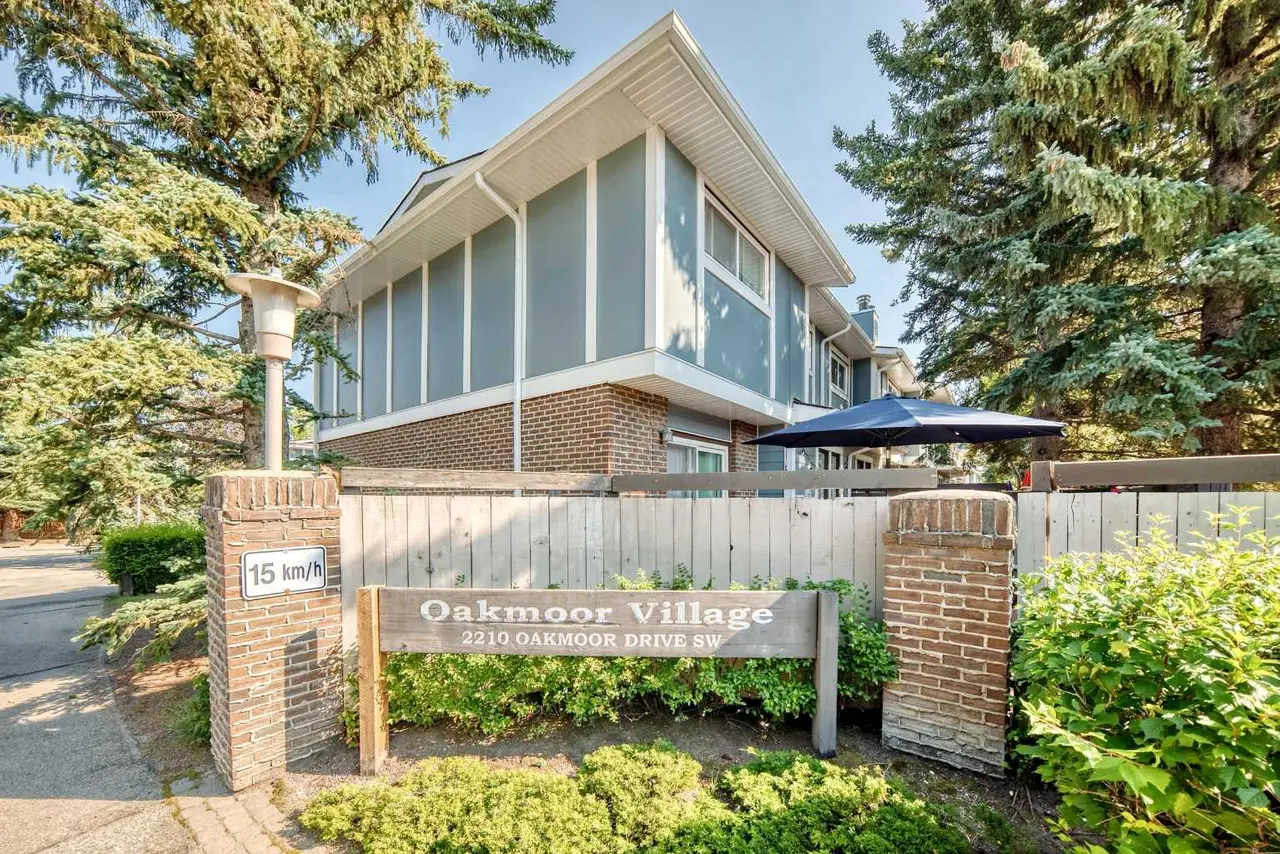
For SaleMLS®
$398,000
Listed by Achalu Biri, Prep Realty Inc. · MLS® A2339438. Listing data provided by Pillar 9™. Information deemed reliable but not guaranteed.