
For SaleFor sale
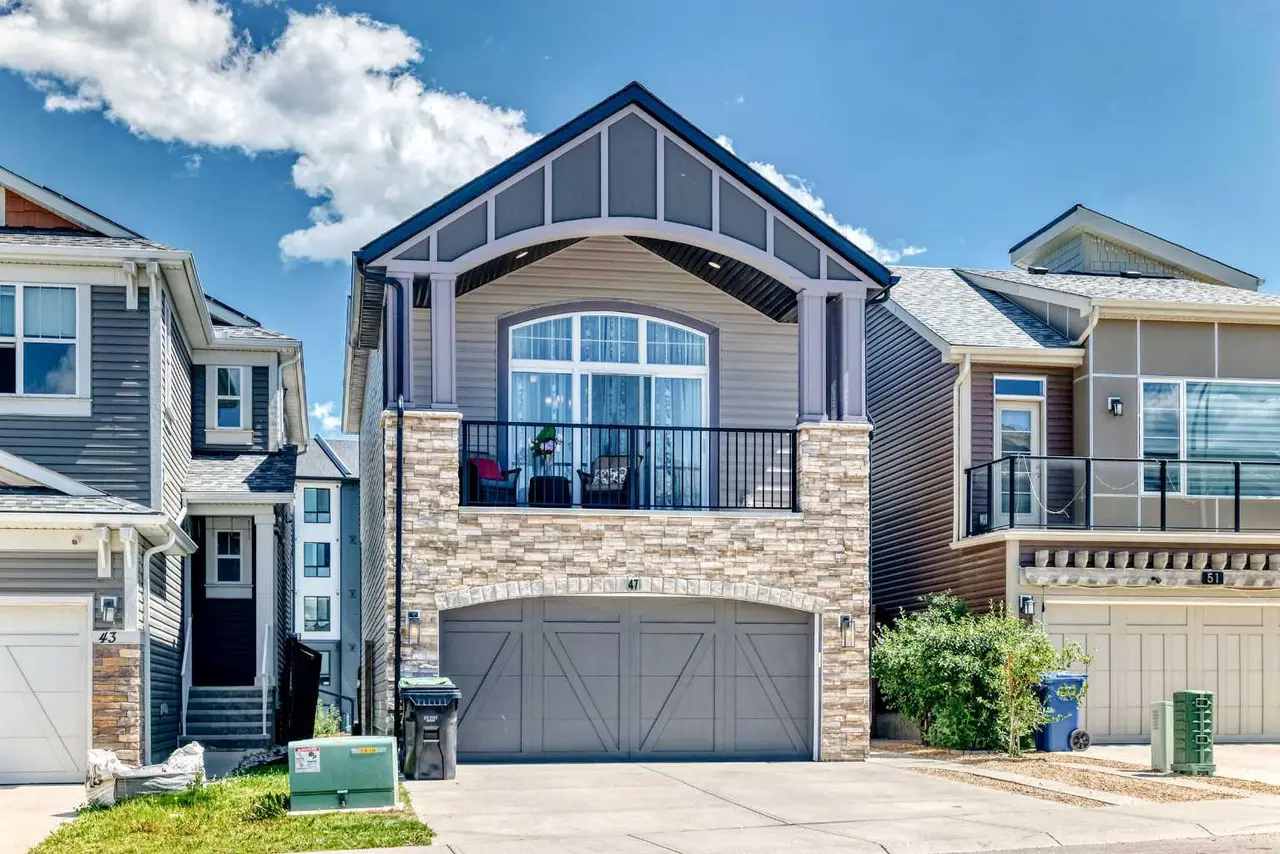
47 Saddlelake Way NE
47 Saddlelake Way NE
$849,786
MLS® A2297937
6
Bedrooms
4
Bathrooms
2,325
Area (sqft)
2016
Year Built
4
Parking
2
Garage
3,853
Lot Size
Description
BACK ON THE MARKET DUE TO FINANCING. If you like to live in Style and Luxury, this is the home for you!!!. Perfect location - backing onto green space and a water pond, the luxury is endless in this home. Built for you to enjoy life with family and friends. Fully finished 2324 sq ft home with 6 Bedrooms, 3 and 1/2 bathrooms, fully finished builder-built walk-out basement with space and convenience in mind. Double door entry welcomes you into the beautiful tiled Foyer of this impressive home. Elegant Dining room, large formal Living room, gourmet kitchen with a big Central island, Breakfast nook, Laundry, and a 2-piece guest bathroom on the main floor. The gourmet kitchen has High-end built-in appliances, lots of rich cabinets, and quartz countertops. The main floor has coiffured ceilings, which add a very special touch. You will enjoy the serene and amazing view of the green space, the water pond, and the nature habitat from the patio. The upper level has the Primary suite with a fireplace, a 5-piece en-suite, and a large walk-in closet. Here you can relax after a hard day's work. Very large Bonus room for the family to enjoy movie nights and spend quality time together. 3 more big bedrooms and a 4-piece main bathroom on this level. The lower walk-out level opens to the beautiful patio with BBQ hook-up, nice backyard looking onto the pathways, and the pond. This level has a party size Rec/games room, bar area, 2 more big bedrooms, and a 4-piece bathroom. Practical and well thought-out layout- this home has much to offer and is ideal for a large or small family. Double garage, Central Air conditioning, Custom window coverings, all for your enjoyment and convenience. Close to many amenities - Schools, Shopping, Dining, walking paths, Genesis center, Library, and Transit. A rare find, this home is a great value for you to call "Your Home".
Features
- Ceiling Fan(s)
- High Ceilings
- Kitchen Island
- No Animal Home
- No Smoking Home
- Open Floorplan
- Pantry
- Quartz Counters
- Walk-In Closet(s)
- Balcony
- BBQ gas line
- Lighting
- Built-In Gas Range
- Built-In Oven
- Central Air Conditioner
- Dishwasher
- Dryer
- Microwave
- Refrigerator
- Washer
- Window Coverings
- Carpet
- Ceramic Tile
- Vinyl Plank
- Forced Air
- Natural Gas
- Central Air
- Double Garage Attached
- Asphalt Shingle
- Vinyl Siding
- Wood Frame
- Back Yard
- Backs on to Park/Green Space
- Front Yard
- Lake
- Landscaped
- No Back Lane
- See Remarks
- Street Lighting
- Park
Essential Information
- MLS® #
- A2297937
- Property Type
- Residential
- Property Sub Type
- Detached
- Style
- 2 Storey
- Levels
- Two
- Year Built
- 2016
- Full Bathrooms
- 3
- Half Bathrooms
- 1
- Days on Market
- 87
- Title
- Fee Simple
Community
- Community
- Saddle Ridge
- District
- CAL Zone NE
- Postal Code
- T3J 0V1
- County
- Calgary
- Community Features
- Lake, Park, Playground, Pond, Schools Nearby, Shopping Nearby, Sidewalks, Street Lights, Walking/Bike Paths
Services & Amenities
- Parking
- Double Garage Attached
- Parking Spaces
- 4
- Garage Spaces
- 2
- Heating
- Forced Air, Natural Gas
- Cooling
- Central Air
Interior
- Flooring
- Carpet, Ceramic Tile, Vinyl Plank
- Interior Features
- Ceiling Fan(s), High Ceilings, Kitchen Island, No Animal Home, No Smoking Home, Open Floorplan, Pantry, Quartz Counters, Walk-In Closet(s)
- Appliances
- Built-In Gas Range, Built-In Oven, Central Air Conditioner, Dishwasher, Dryer, Microwave, Refrigerator, Washer, Window Coverings
- Basement
- Full
- Basement Development
- Finished
- Fireplace
- Electric, Family Room, Gas, Living Room, Primary Bedroom
- Laundry
- Main Level
- Rooms Above Grade
- 9
Exterior
- Lot Features
- Back Yard, Backs on to Park/Green Space, Front Yard, Lake, Landscaped, No Back Lane, See Remarks, Street Lighting
- Lot Size (sqft)
- 3853
- Frontage
- 11.93M 39`2"
- Exterior Features
- Balcony, BBQ gas line, Lighting
- Patio / Porch
- Balcony(s)
- Roof
- Asphalt Shingle
- Construction
- Vinyl Siding, Wood Frame
- Foundation
- Poured Concrete
- Fencing
- Fenced
Additional Details
- Zoning
- R-G
- Structure Type
- House
- Restrictions
- None Known
Location
Mortgage estimate
Estimates only. Actual rates and payments may vary based on lender, credit, and property type.
Similar properties
Listed by Imtiaz Ahmed, URBAN-REALTY.ca · MLS® A2297937. Listing data provided by Pillar 9™. Information deemed reliable but not guaranteed.