
For SaleFor sale
4803 5 Avenue SW
4803 5 Avenue SW
$824,900
MLS® A2327188
3
Bedrooms
2
Bathrooms
1,172
Area (sqft)
1958
Year Built
4
Parking
2
Garage
5,995
Lot Size
Description
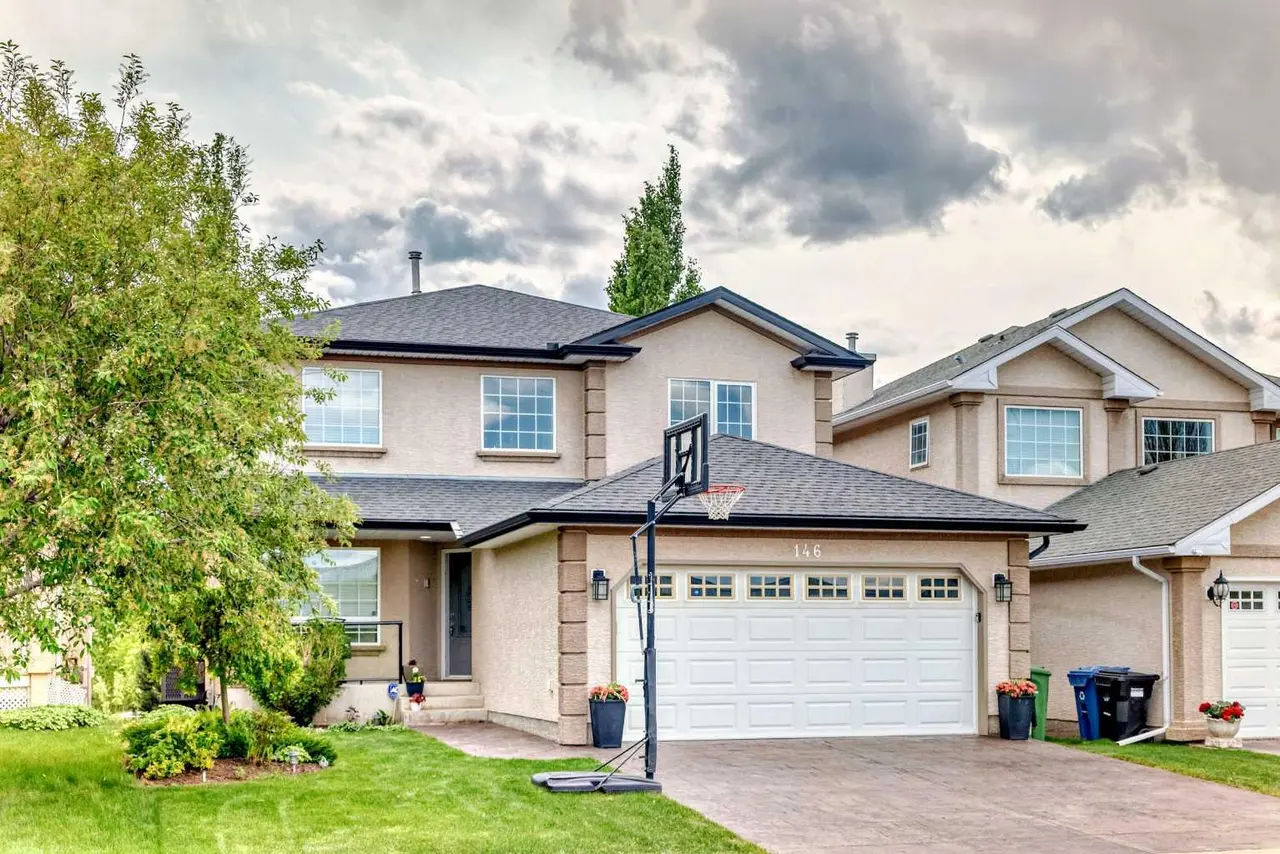
Exceptional opportunity in one of Calgary’s most desirable inner-city communities! Situated on a generous 60’ x 100’ lot in Wildwood, this well-maintained 3-level split offers endless possibilities to live in, rent or redevelop. Surrounded by beautiful new homes, this is a prime location with incredible long-term value. Inside, you’ll find 3 spacious bedrooms upstairs, including a primary suite with his-and-hers closets, a large 3-piece bathroom, a cozy wood-burning fireplace on the main floor and a gas fireplace in the basement. The lower level also features a full bathroom with double sinks, laundry and updated windows, while most upper-level windows have been replaced. Additional improvements include updated plumbing throughout, a newer electrical panel (2014) and a heated double detached garage. Just minutes from Edworthy Park, the Bow River pathways, downtown Calgary, schools, shopping, quick access to Bow Trail, Sarcee Trail and Stoney Trail, this is a rare opportunity in a location that continues to grow in demand.
Features
- No Animal Home
- No Smoking Home
- Quartz Counters
- Fire Pit
- Private Entrance
- Private Yard
- Dishwasher
- Electric Stove
- Range Hood
- Refrigerator
- Washer/Dryer
- Carpet
- Vinyl
- Forced Air
- None
- Additional Parking
- Alley Access
- Asphalt
- Double Garage Detached
- Heated Garage
- Asphalt Shingle
- Aluminum Siding
- Cedar
- Stucco
- Back Lane
- Back Yard
- Front Yard
- Interior Lot
- Lawn
- Level
- Park
- Playground
- Schools Nearby
- Shopping Nearby
- Sidewalks
- Street Lights
- Tennis Court(s)
- Walking/Bike Paths
- Full
- Fenced
Essential Information
- MLS® #
- A2327188
- Property Type
- Residential
- Property Sub Type
- Detached
- Style
- 3 Level Split
- Levels
- 3 Level Split
- Year Built
- 1958
- Full Bathrooms
- 2
- Title
- Fee Simple
Community
- Community
- Wildwood
- District
- CAL Zone W
- Postal Code
- T3C 0C7
- County
- Calgary
- Community Features
- Park, Playground, Schools Nearby, Shopping Nearby, Sidewalks, Street Lights, Tennis Court(s), Walking/Bike Paths
Services & Amenities
- Parking
- Additional Parking, Alley Access, Asphalt, Double Garage Detached, Heated Garage
- Parking Spaces
- 4
- Garage Spaces
- 2
- Heating
- Forced Air
Interior
- Flooring
- Carpet, Vinyl
- Interior Features
- No Animal Home, No Smoking Home, Quartz Counters
- Appliances
- Dishwasher, Electric Stove, Range Hood, Refrigerator, Washer/Dryer
- Basement
- Full
- Basement Development
- Finished
- Fireplace
- Gas, Wood Burning
- Laundry
- In Basement
- Rooms Above Grade
- 6
Exterior
- Lot Features
- Back Lane, Back Yard, Front Yard, Interior Lot, Lawn, Level
- Lot Size (sqft)
- 5995
- Frontage
- 18.29M 60`0"
- Exterior Features
- Fire Pit, Private Entrance, Private Yard
- Patio / Porch
- Deck
- Roof
- Asphalt Shingle
- Construction
- Aluminum Siding, Cedar, Stucco
- Foundation
- Poured Concrete
- Fencing
- Fenced
Additional Details
- Zoning
- R-CG
- Structure Type
- House
- Restrictions
- None Known
- Inclusions
- Shed
Location
Mortgage estimate
Estimates only. Actual rates and payments may vary based on lender, credit, and property type.
Similar properties


Listed by Wesam Kandil, Century 21 Bravo Realty · MLS® A2327188. Listing data provided by Pillar 9™. Information deemed reliable but not guaranteed.