
For SaleFor sale
4821 60 Street NE
4821 60 Street NE
$395,000
MLS® A2308177
3
Bedrooms
3
Bathrooms
1,244
Area (sqft)
1980
Year Built
3
Parking
241
Lot Size
Description
Nestled on a peaceful street in the charming heart of Temple, this inviting 3-bedroom, 1.5-bath home offers a fenced west backyard and a paved back lane, creating a cozy and practical outdoor space. Inside, you'll find a welcoming main floor with a comfortable family room featuring laminate flooring, along with a handy kitchen that includes a spacious eating area perfect for family meals. There's ample parking available for cars and even an RV, making it really convenient. This lovely home is an ideal choice for a young family just starting out, with the added bonus of being close to schools and transportation options. It’s truly a wonderful place to call home!
Features
- Separate Entrance
- Private Yard
- Dishwasher
- Dryer
- Electric Oven
- Refrigerator
- Washer
- Cork
- Laminate
- Forced Air
- Natural Gas
- None
- Parking Pad
- RV Access/Parking
- Asphalt Shingle
- Vinyl Siding
- Wood Frame
- Back Yard
- Playground
- Schools Nearby
- Shopping Nearby
- Walking/Bike Paths
- Full
- Fenced
- Two
- 2 Storey
- Attached-Side by Side
- Poured Concrete
Essential Information
- MLS® #
- A2308177
- Property Type
- Residential
- Property Sub Type
- Semi Detached (Half Duplex)
- Style
- 2 Storey, Attached-Side by Side
- Levels
- Two
- Year Built
- 1980
- Full Bathrooms
- 1
- Half Bathrooms
- 2
- Days on Market
- 52
- Title
- Fee Simple
Community
- Community
- Temple
- District
- CAL Zone NE
- Postal Code
- T1Y 5B8
- County
- Calgary
- Community Features
- Playground, Schools Nearby, Shopping Nearby, Walking/Bike Paths
Services & Amenities
- Parking
- Parking Pad, RV Access/Parking
- Parking Spaces
- 3
- Heating
- Forced Air, Natural Gas
- Water
- Public
- Sewer
- Public Sewer
Interior
- Flooring
- Cork, Laminate
- Interior Features
- Separate Entrance
- Appliances
- Dishwasher, Dryer, Electric Oven, Refrigerator, Washer
- Basement
- Full
- Basement Development
- Finished
- Laundry
- In Basement
- Rooms Above Grade
- 6
Exterior
- Lot Features
- Back Yard
- Lot Size (sqft)
- 241
- Frontage
- 7.90M 25`11"
- Exterior Features
- Private Yard
- Roof
- Asphalt Shingle
- Construction
- Vinyl Siding, Wood Frame
- Foundation
- Poured Concrete
- Fencing
- Fenced
Additional Details
- Zoning
- R-CG
- Structure Type
- Duplex
- Restrictions
- None Known
Location
Mortgage estimate
Estimates only. Actual rates and payments may vary based on lender, credit, and property type.
Similar properties
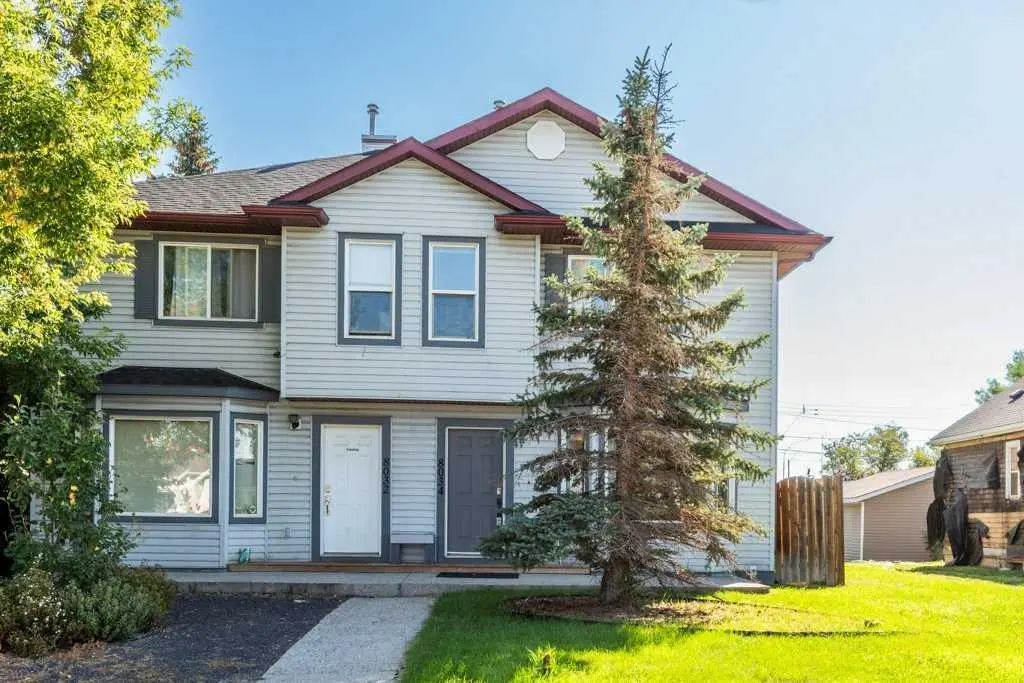
For SaleMLS®
$439,900
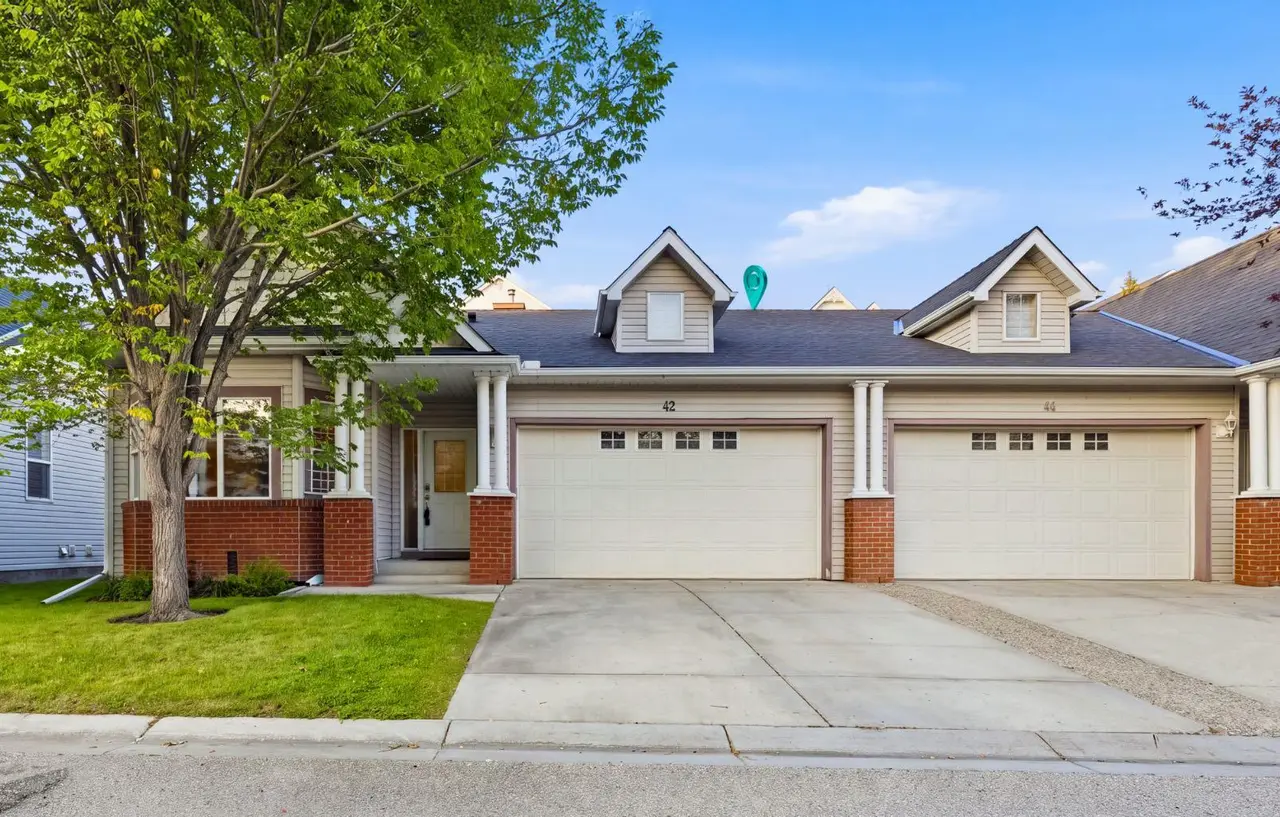
For SaleMLS®
$489,000
42 Prestwick Pond Terrace SE
42 Prestwick Pond Terrace SE
3
Beds
3
Baths
1149
sqft
View detailsSemi Detached (Half Duplex)
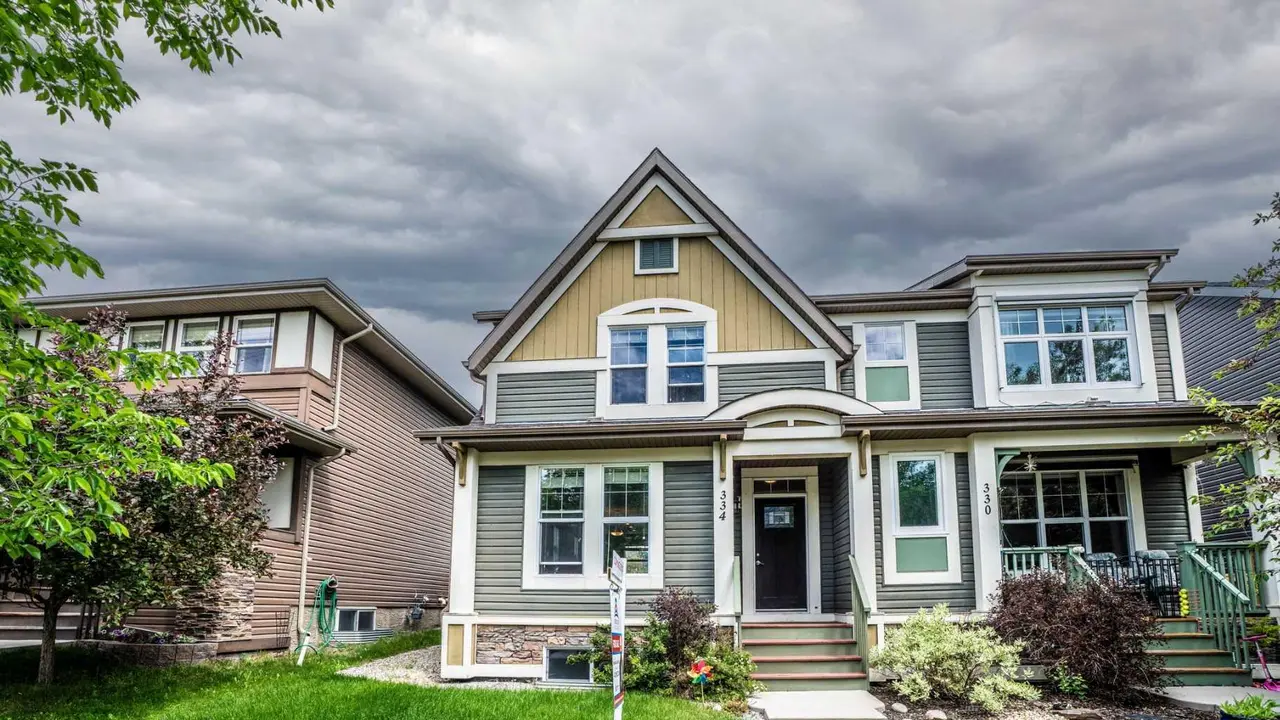
For SaleMLS®
$489,999
334 Chaparral Valley Drive SE
334 Chaparral Valley Drive SE
3
Beds
3
Baths
1574
sqft
View detailsSemi Detached (Half Duplex)
Listed by Zerihun Biru, CIR Realty · MLS® A2308177. Listing data provided by Pillar 9™. Information deemed reliable but not guaranteed.