
For SaleFor sale
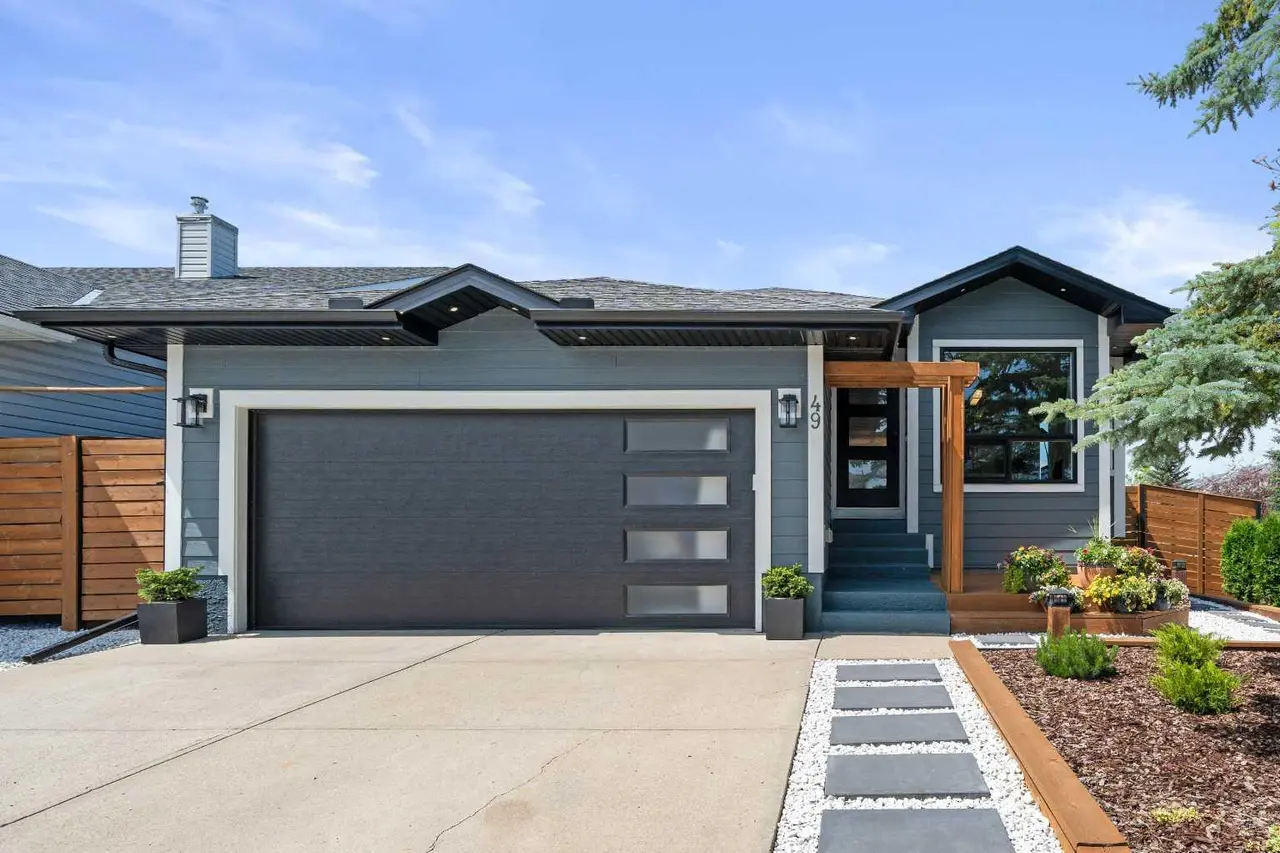
49 Arbour Crest Heights NW
49 Arbour Crest Heights NW
$849,900
MLS® A2285375
2
Bedrooms
3
Bathrooms
1,466
Area (sqft)
2000
Year Built
4
Parking
2
Garage
5,791
Lot Size
Description
***OPEN HOUSE SAT June 13 11-1pm*** Big price adjustment June 11th. Honey stop the car! This is it! Massive Mountain Views on a Green space! This walkout open concept 2 plus den bungalow features hardwood throughout the main except the master which has the most amazing primary suite! Wheel chair friendly! Over 2900 SQFT developed living space! Luxury finishes in this huge open walkout! Incredible garden and pond! Walk to the library, C-train, shops and all levels of schools and the best part!?!? NW Calgary's only lake community! This resort is what dreams are made of!! You have to come and see this in person!
Features
- Breakfast Bar
- Ceiling Fan(s)
- Double Vanity
- French Door
- Pantry
- Soaking Tub
- Wet Bar
- Private Yard
- Dishwasher
- Gas Cooktop
- Microwave Hood Fan
- Oven-Built-In
- Washer
- Carpet
- Hardwood
- Forced Air
- Central Air
- Double Garage Attached
- Asphalt Shingle
- Stone
- Vinyl Siding
- Wood Frame
- Back Yard
- Backs on to Park/Green Space
- Front Yard
- Lawn
- Schools Nearby
- Shopping Nearby
- Sidewalks
- Street Lights
- Full
- Fenced
- Deck
- One
- Bungalow
- Poured Concrete
Essential Information
- MLS® #
- A2285375
- Property Type
- Residential
- Property Sub Type
- Detached
- Style
- Bungalow
- Levels
- One
- Year Built
- 2000
- Full Bathrooms
- 2
- Half Bathrooms
- 1
- Days on Market
- 136
- Title
- Fee Simple
Community
- Community
- Arbour Lake
- District
- CAL Zone NW
- Postal Code
- T3G 5A3
- County
- Calgary
- Community Features
- Schools Nearby, Shopping Nearby, Sidewalks, Street Lights
Services & Amenities
- Parking
- Double Garage Attached
- Parking Spaces
- 4
- Garage Spaces
- 2
- Heating
- Forced Air
- Cooling
- Central Air
Interior
- Flooring
- Carpet, Hardwood
- Interior Features
- Breakfast Bar, Ceiling Fan(s), Double Vanity, French Door, Pantry, Soaking Tub, Wet Bar
- Appliances
- Dishwasher, Gas Cooktop, Microwave Hood Fan, Oven-Built-In, Washer
- Basement
- Full
- Basement Development
- Finished
- Fireplace
- Gas
- Laundry
- Lower Level
- Rooms Above Grade
- 5
Exterior
- Lot Features
- Back Yard, Backs on to Park/Green Space, Front Yard, Lawn
- Lot Size (sqft)
- 5791
- Frontage
- 16.77M 55`0"
- Exterior Features
- Private Yard
- Patio / Porch
- Deck
- Roof
- Asphalt Shingle
- Construction
- Stone, Vinyl Siding, Wood Frame
- Foundation
- Poured Concrete
- Fencing
- Fenced
Additional Details
- Zoning
- R-CG
- Structure Type
- House
- Restrictions
- Restrictive Covenant, Utility Right Of Way
- Inclusions
- blinds
Location
Mortgage estimate
Estimates only. Actual rates and payments may vary based on lender, credit, and property type.
Similar properties
Listed by Sheryl Thompson, Real Estate Professionals Inc. · MLS® A2285375. Listing data provided by Pillar 9™. Information deemed reliable but not guaranteed.