
For SaleFor sale
491 Townsend Street
491 Townsend Street
$699,900
MLS® A2318851
5
Bedrooms
3
Bathrooms
1,399
Area (sqft)
2026
Year Built
5
Parking
2
Garage
4,258
Lot Size
Description
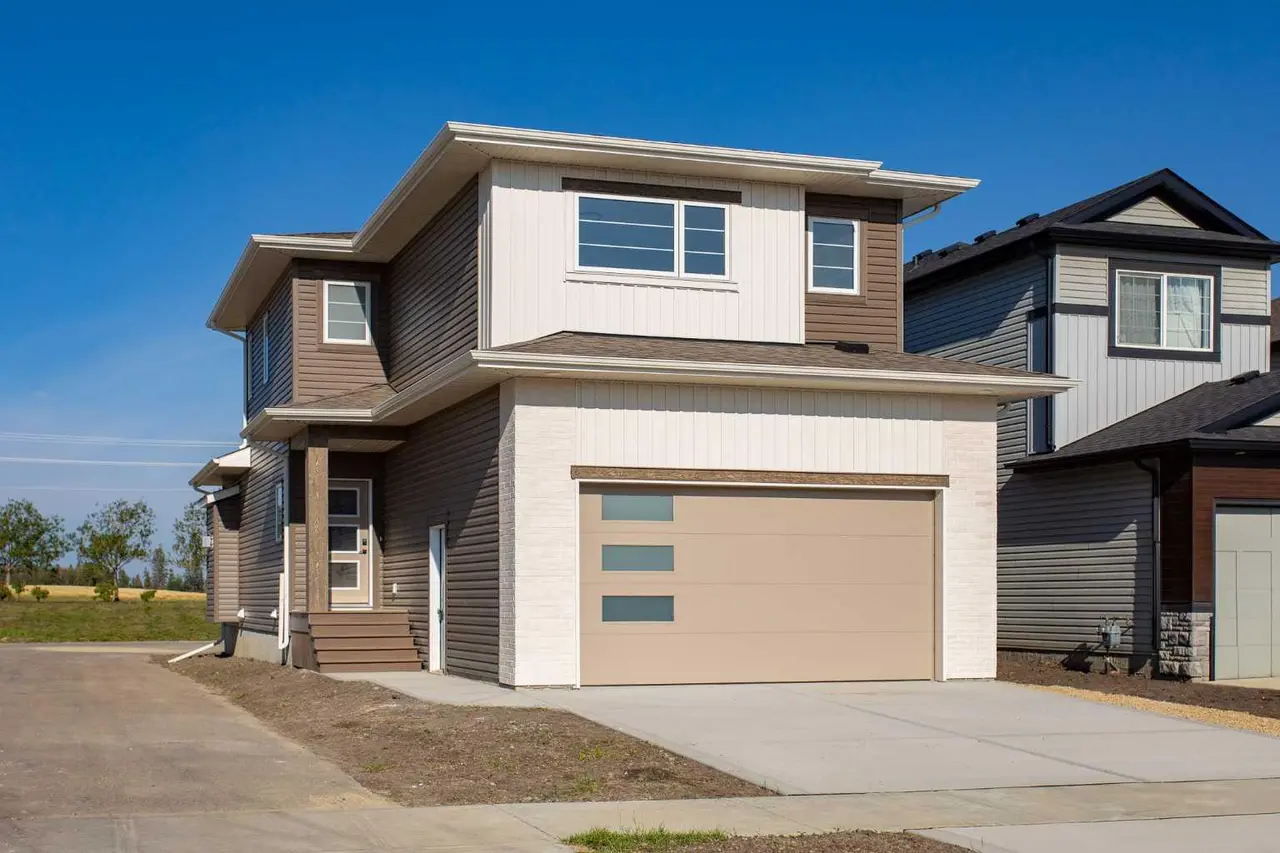
Brand-new, legally suited home in a prime central Red Deer location. The garage includes roughed-in for a future EV charger.
The main home features 9' ceilings, large windows, stone countertops with under-mount sinks, main-floor laundry, and a private primary suite with a walk-in closet and a 3-piece ensuite. The legal suite offers its own entrance, separate laundry, oversized windows, and quality finishes throughout.
Built for efficiency with triple-pane windows and R50 attic insulation. Outside, you'll find a 10' x 16' deck with a gas hookup, an 18' x 24' front attached garage with a 12' x 8' overhead door, and a large driveway with plenty of parking.
Ideally located close to schools, daycare, grocery stores, restaurants, shopping, walking trails, transit, and major routes throughout the city. A rare opportunity to own a brand-new home with a legal suite.
The main home features 9' ceilings, large windows, stone countertops with under-mount sinks, main-floor laundry, and a private primary suite with a walk-in closet and a 3-piece ensuite. The legal suite offers its own entrance, separate laundry, oversized windows, and quality finishes throughout.
Built for efficiency with triple-pane windows and R50 attic insulation. Outside, you'll find a 10' x 16' deck with a gas hookup, an 18' x 24' front attached garage with a 12' x 8' overhead door, and a large driveway with plenty of parking.
Ideally located close to schools, daycare, grocery stores, restaurants, shopping, walking trails, transit, and major routes throughout the city. A rare opportunity to own a brand-new home with a legal suite.
Features
- Closet Organizers
- Granite Counters
- High Ceilings
- Kitchen Island
- No Animal Home
- No Smoking Home
- Open Floorplan
- Recessed Lighting
- Separate Entrance
- Storage
- Vinyl Windows
- Walk-In Closet(s)
- Private Entrance
- Dishwasher
- Refrigerator
- Stove(s)
- Tankless Water Heater
- Washer/Dryer
- Washer/Dryer Stacked
- Carpet
- Laminate
- In Floor
- Exhaust Fan
- Forced Air
- None
- Double Garage Attached
- Asphalt Shingle
- Concrete
- Stone
- Vinyl Siding
- Wood Frame
- Back Lane
- Back Yard
- City Lot
- Corner Lot
- Front Yard
- Irregular Lot
- Street Lighting
- Golf
- Park
Essential Information
- MLS® #
- A2318851
- Property Type
- Residential
- Property Sub Type
- Detached
- Style
- Attached-Up/Down, Modified Bi-Level
- Levels
- Bi-Level
- Year Built
- 2026
- Full Bathrooms
- 3
- Days on Market
- 85
- New Construction
- Yes
- Title
- Fee Simple
Community
- Community
- Timberlands
- Postal Code
- T4P 0Y5
- County
- Red Deer
- Community Features
- Golf, Park, Playground, Pond, Schools Nearby, Shopping Nearby, Sidewalks, Street Lights, Tennis Court(s), Walking/Bike Paths
Services & Amenities
- Parking
- Double Garage Attached
- Parking Spaces
- 5
- Garage Spaces
- 2
- Heating
- In Floor, Exhaust Fan, Forced Air
Interior
- Flooring
- Carpet, Laminate
- Interior Features
- Closet Organizers, Granite Counters, High Ceilings, Kitchen Island, No Animal Home, No Smoking Home, Open Floorplan, Recessed Lighting, Separate Entrance, Storage, Vinyl Windows, Walk-In Closet(s)
- Appliances
- Dishwasher, Refrigerator, Stove(s), Tankless Water Heater, Washer/Dryer, Washer/Dryer Stacked
- Basement
- Full
- Basement Development
- Finished
- Laundry
- Lower Level, Main Level
- Rooms Above Grade
- 7
Exterior
- Lot Features
- Back Lane, Back Yard, City Lot, Corner Lot, Front Yard, Irregular Lot, Street Lighting
- Lot Size (sqft)
- 4258
- Frontage
- 12.39M 40`8"
- Exterior Features
- Private Entrance
- Patio / Porch
- Deck
- Roof
- Asphalt Shingle
- Construction
- Concrete, Stone, Vinyl Siding, Wood Frame
- Foundation
- Poured Concrete
Additional Details
- Zoning
- R-L
- Structure Type
- House
- Restrictions
- None Known
- Inclusions
- Second refrigerator, second dishwasher
Location
Mortgage estimate
Estimates only. Actual rates and payments may vary based on lender, credit, and property type.
Similar properties
Listed by Blake King, Big Earth Realty · MLS® A2318851. Listing data provided by Pillar 9™. Information deemed reliable but not guaranteed.