
For SaleFor sale
50 Bridlecrest Gardens SW
50 Bridlecrest Gardens SW
$489,000
MLS® A2324394
4
Bedrooms
4
Bathrooms
1,193
Area (sqft)
2005
Year Built
2
Parking
2
Garage
3,249
Lot Size
Description
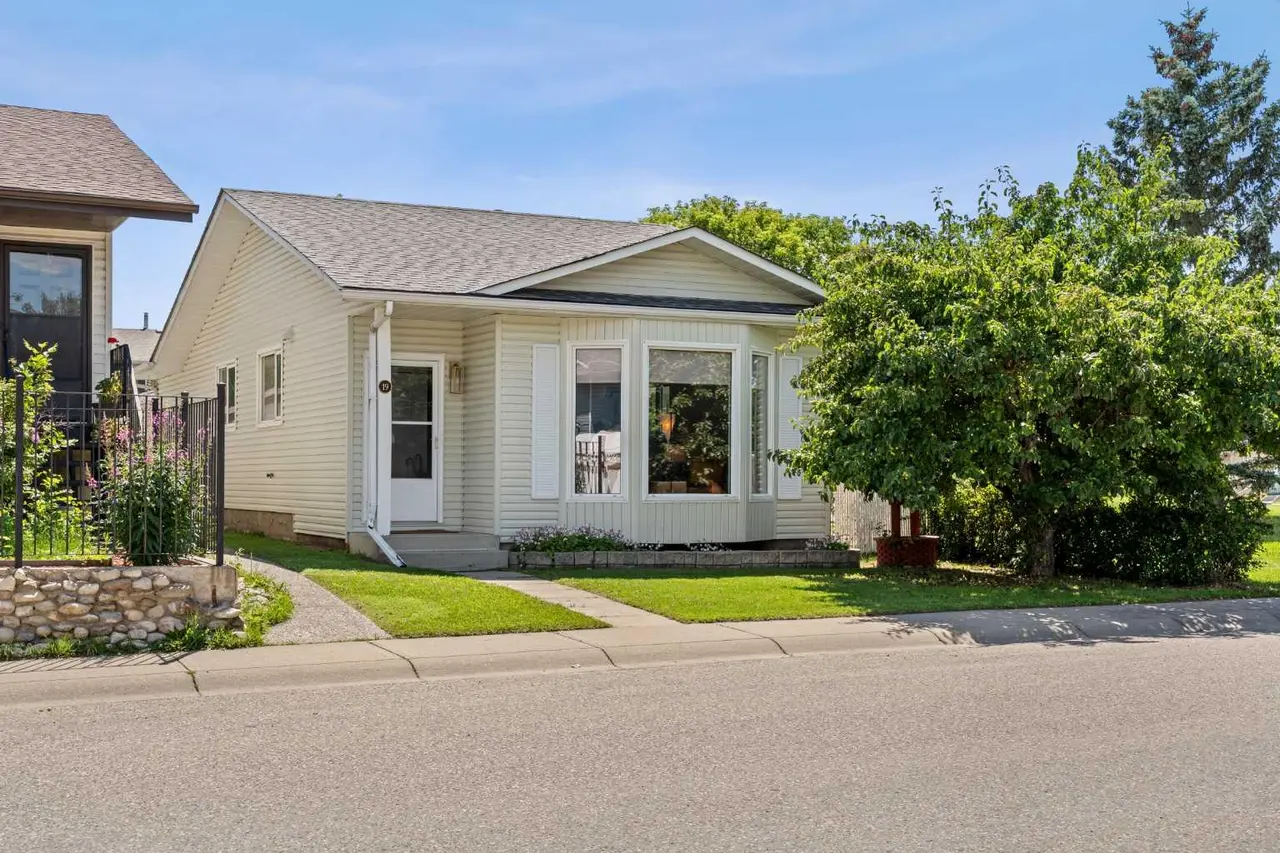
Located on a quiet cul-de-sac, this 2-storey home offers over 1,600 sq. ft. of living space with a fully finished basement and double detached garage. The main floor features an open living and dining area with a bay window, functional kitchen, and a half bath. Upstairs has three bedrooms including a primary with walk-in closet and ensuite, plus another full bathroom. The basement is finished with an additional full bathroom and living area. Outside, you’ll find a three-tiered deck, yard space, and an insulated 20x20 garage. The roof have been replaced just about 2 years ago. Don't miss the rare opportunity!!
Features
- See Remarks
- Private Yard
- Dishwasher
- Electric Stove
- Range Hood
- Refrigerator
- Washer/Dryer
- Carpet
- Ceramic Tile
- Laminate
- Linoleum
- Forced Air
- Natural Gas
- None
- Double Garage Detached
- Asphalt Shingle
- Vinyl Siding
- Back Lane
- Cul-De-Sac
- Landscaped
- Level
- Rectangular Lot
- Park
- Playground
- Schools Nearby
- Shopping Nearby
- Sidewalks
- Walking/Bike Paths
- Full
- Fenced
- Deck
- Two
- 2 Storey
- Poured Concrete
Essential Information
- MLS® #
- A2324394
- Property Type
- Residential
- Property Sub Type
- Detached
- Style
- 2 Storey
- Levels
- Two
- Year Built
- 2005
- Full Bathrooms
- 3
- Half Bathrooms
- 1
- Days on Market
- 2
- Title
- Fee Simple
Community
- Community
- Bridlewood
- District
- CAL Zone S
- Postal Code
- T2Y 4Y4
- County
- Calgary
- Community Features
- Park, Playground, Schools Nearby, Shopping Nearby, Sidewalks, Walking/Bike Paths
Services & Amenities
- Parking
- Double Garage Detached
- Parking Spaces
- 2
- Garage Spaces
- 2
- Heating
- Forced Air, Natural Gas
Interior
- Flooring
- Carpet, Ceramic Tile, Laminate, Linoleum
- Interior Features
- See Remarks
- Appliances
- Dishwasher, Electric Stove, Range Hood, Refrigerator, Washer/Dryer
- Basement
- Full
- Basement Development
- Finished
- Laundry
- In Unit
- Rooms Above Grade
- 3
Exterior
- Lot Features
- Back Lane, Cul-De-Sac, Landscaped, Level, Rectangular Lot
- Lot Size (sqft)
- 3249
- Frontage
- 9.15M 30`0"
- Exterior Features
- Private Yard
- Patio / Porch
- Deck
- Roof
- Asphalt Shingle
- Construction
- Vinyl Siding
- Foundation
- Poured Concrete
- Fencing
- Fenced
Additional Details
- Zoning
- R-G
- Structure Type
- House
- Restrictions
- None Known
Location
Mortgage estimate
Estimates only. Actual rates and payments may vary based on lender, credit, and property type.
Similar properties


Listed by Chao Liang, TREC The Real Estate Company · MLS® A2324394. Listing data provided by Pillar 9™. Information deemed reliable but not guaranteed.