
For SaleFor sale
50 Donald Close
50 Donald Close
$515,000
MLS® A2319156
3
Bedrooms
3
Bathrooms
1,170
Area (sqft)
2002
Year Built
5
Parking
3
Garage
5,407
Lot Size
Description
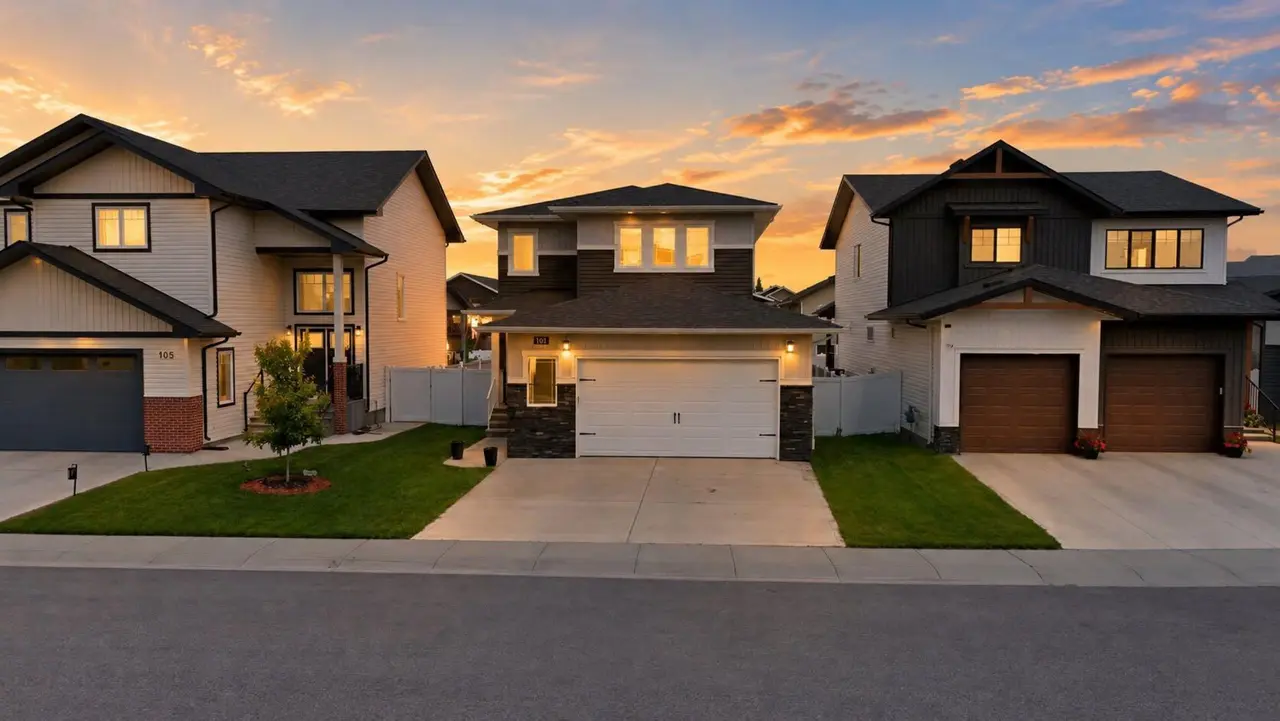
FULLY DEVELOPED 3 BEDROOM + DEN, 3 BATHROOM BI-LEVEL ~ WALKOUT BASEMENT ~ WEST FACING BACKYARD & HOT TUB ~ HEATED DOUBLE ATTACHED GARAGE & HEATED SHOP ~ Tile foyer with high ceilings welcomes you ~ Vaulted ceilings on the main floor create a feeling of spaciousness ~ The living room features hardwood flooring and has large east facing bay windows that overlook the front yard and treed green space just across the street ~ The kitchen offers a functional layout and has plenty of dark stained cabinets with ample counter space, full tile backsplash, raised eating bar, stainless steel appliances, and a wall pantry ~ Easily host large gatherings in the dining room with garden door access to the covered deck with a BBQ gas line ~ The primary bedroom can easily accommodate a king size bed plus multiple pieces of furniture, has a huge walk in closet, and a 3 piece ensuite with a walk in shower ~ Second bedroom is also a generous size and is located across from the 4 piece main bathroom ~ Main floor laundry with built in shelving ~ Wired for sound with built -in speakers upstairs & downstairs ~ The fully finished walkout basement has large above grade windows, high ceilings and operational in floor heat ~ Large family room with a fireplace with a lighted niche and bar with built in cabinets, seating and a fridge ~ Media room/flex space just off the family room ~ Home office/wine making room has a bank of cabinets and a sink ~ 3rd bedroom with ample closet space ~ 3 piece bathroom is adjacent to a garden door leading to the hot tub and low maintenance backyard with mature trees and tons of deck space ~ Heated double attached garage is insulated, finished with painted drywall and has a man door to the backyard, and has easy access to the detached 20' L x 16' W workshop ~ located in a quiet cul-de-sac with a treed green space in the middle, close to schools, parks, walking trails, and shopping.
Features
- Breakfast Bar
- Built-in Features
- Ceiling Fan(s)
- Central Vacuum
- Chandelier
- Closet Organizers
- Laminate Counters
- Pantry
- Separate Entrance
- Storage
- Track Lighting
- Vaulted Ceiling(s)
- Vinyl Windows
- Walk-In Closet(s)
- Wet Bar
- Wired for Sound
- Private Entrance
- Private Yard
- Bar Fridge
- Central Air Conditioner
- Dishwasher
- Garage Control(s)
- Microwave
- Refrigerator
- See Remarks
- Stove(s)
- Washer/Dryer
- Window Coverings
- Carpet
- Hardwood
- Tile
- Vinyl Plank
- In Floor
- Forced Air
- Natural Gas
- Central Air
- Alley Access
- Concrete Driveway
- Double Garage Attached
- Garage Door Opener
Essential Information
- MLS® #
- A2319156
- Property Type
- Residential
- Property Sub Type
- Detached
- Style
- Bi-Level
- Levels
- Bi-Level
- Year Built
- 2002
- Full Bathrooms
- 3
- Days on Market
- 15
- Title
- Fee Simple
Community
- Community
- Davenport
- Postal Code
- T4P 3E7
- County
- Red Deer
- Community Features
- Other, Park, Playground, Schools Nearby, Shopping Nearby, Sidewalks, Street Lights, Walking/Bike Paths
Services & Amenities
- Parking
- Alley Access, Concrete Driveway, Double Garage Attached, Garage Door Opener, Garage Faces Front, Garage Faces Rear, Heated Garage, Insulated, Single Garage Detached
- Parking Spaces
- 5
- Garage Spaces
- 3
- Heating
- In Floor, Forced Air, Natural Gas
- Cooling
- Central Air
- Water
- Public
- Sewer
- Public Sewer
- Utilities
- Electricity Connected, Natural Gas Connected
Interior
- Flooring
- Carpet, Hardwood, Tile, Vinyl Plank
- Interior Features
- Breakfast Bar, Built-in Features, Ceiling Fan(s), Central Vacuum, Chandelier, Closet Organizers, Laminate Counters, Pantry, Separate Entrance, Storage, Track Lighting, Vaulted Ceiling(s), Vinyl Windows, Walk-In Closet(s), Wet Bar, Wired for Sound
- Appliances
- Bar Fridge, Central Air Conditioner, Dishwasher, Garage Control(s), Microwave, Refrigerator, See Remarks, Stove(s), Washer/Dryer, Window Coverings
- Basement
- Full
- Basement Development
- Finished
- Fireplace
- Family Room, Gas, Mantle, See Remarks
- Laundry
- Main Level
- Rooms Above Grade
- 5
Exterior
- Lot Features
- Back Lane, Back Yard, Cul-De-Sac, Front Yard, Landscaped, Pie Shaped Lot, Treed
- Lot Size (sqft)
- 5407
- Frontage
- 14.67M 48`2"
- Exterior Features
- Private Entrance, Private Yard
- Patio / Porch
- Awning(s), Deck, Patio, See Remarks
- Roof
- Asphalt Shingle
- Construction
- Vinyl Siding, Wood Frame
- Foundation
- Poured Concrete
- Fencing
- Fenced
Additional Details
- Zoning
- R-L
- Structure Type
- House
- Restrictions
- None Known
- Inclusions
- FRIDGE, STOVE, DISHWASHER, MICROWAVE, WASHER, DRYER, BLINDS, BAR FRIDGE, AC, GARAGE DOOR OPENER AND CONTROL
Location
Mortgage estimate
Estimates only. Actual rates and payments may vary based on lender, credit, and property type.
Similar properties


Listed by Amanda Blake, Lime Green Realty Central · MLS® A2319156. Listing data provided by Pillar 9™. Information deemed reliable but not guaranteed.