
For SaleFor sale
50 Trimble Close
50 Trimble Close
$484,900
MLS® A2322393
4
Bedrooms
3
Bathrooms
1,179
Area (sqft)
2013
Year Built
2
Parking
2
Garage
5,079
Lot Size
Description
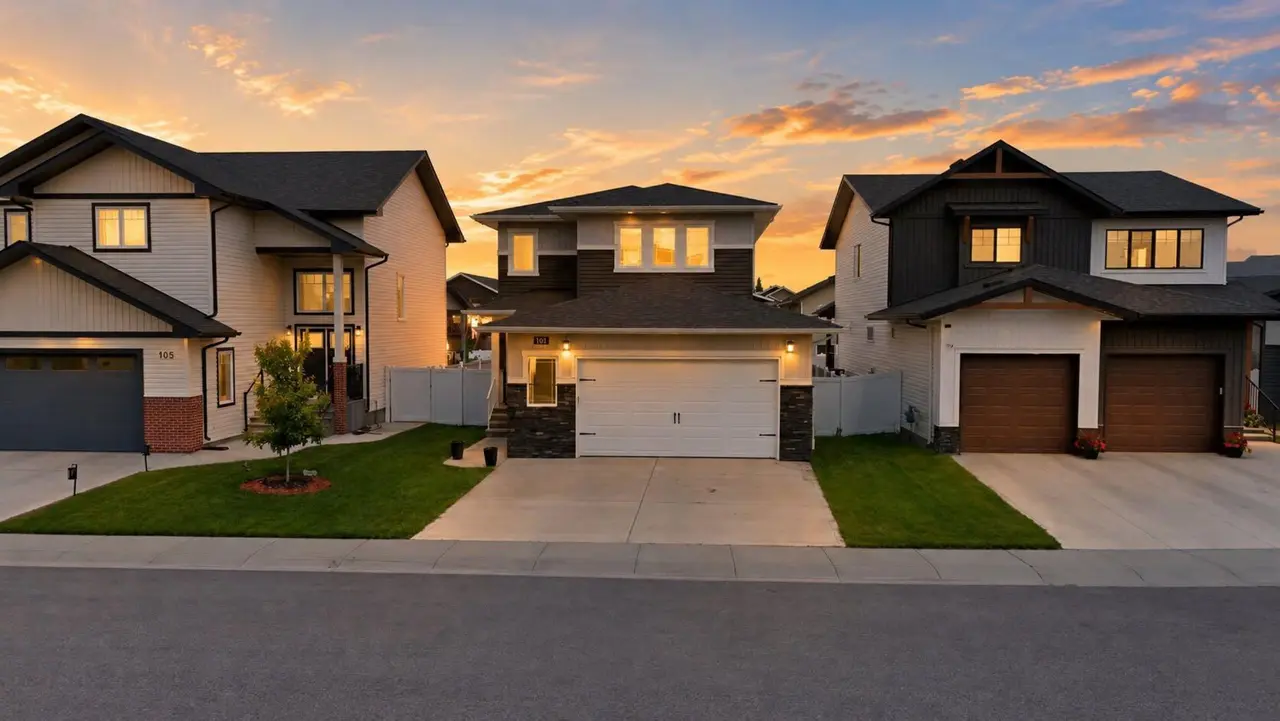
Welcome to this Beautiful bi- level home on a pie lot in the desirable Timberstone community, offering 4 bedrooms, 3 bathrooms, A/C, and a functional layout designed for comfortable family living. The main floor features an open-concept design with vaulted ceilings,vinyl flooring, and a bright living space, a spacious kitchen which includes stainless steel appliances, tile backsplash, maple cabinetry, and ample storage. The primary bedroom offers a private 4-piece ensuite, along with two additional bedrooms and a full bathroom completed this floor. The fully developed lower level adds extra living space with a large family room, an additional bedroom, and a full bathroom—perfect for guests or growing families. Enjoy the landscaped yard, concrete patio, and double garage with 9-ft ceilings and extra storage. Conveniently located near schools, parks, shopping, the library, and other amenities, this move-in ready home is ready for its new owners.
Features
- Breakfast Bar
- Open Floorplan
- Pantry
- Vaulted Ceiling(s)
- Walk-In Closet(s)
- Private Yard
- Dishwasher
- Dryer
- Garage Control(s)
- Microwave Hood Fan
- Refrigerator
- Stove(s)
- Washer
- Window Coverings
- Carpet
- Linoleum
- Vinyl Plank
- Forced Air
- Natural Gas
- Central Air
- Double Garage Detached
- Asphalt Shingle
- Stone
- Vinyl Siding
- Wood Frame
- Back Lane
- Back Yard
- Landscaped
- Pie Shaped Lot
- Park
- Playground
- Schools Nearby
- Shopping Nearby
- Walking/Bike Paths
- Full
- Fenced
- Deck
- Patio
- Bi-Level
- Poured Concrete
Essential Information
- MLS® #
- A2322393
- Property Type
- Residential
- Property Sub Type
- Detached
- Style
- Bi-Level
- Levels
- Bi-Level
- Year Built
- 2013
- Full Bathrooms
- 3
- Days on Market
- 9
- Title
- Fee Simple
Community
- Community
- Timberstone
- Postal Code
- T4P0N6
- County
- Red Deer
- Community Features
- Park, Playground, Schools Nearby, Shopping Nearby, Walking/Bike Paths
Services & Amenities
- Parking
- Double Garage Detached
- Parking Spaces
- 2
- Garage Spaces
- 2
- Heating
- Forced Air, Natural Gas
- Cooling
- Central Air
Interior
- Flooring
- Carpet, Linoleum, Vinyl Plank
- Interior Features
- Breakfast Bar, Open Floorplan, Pantry, Vaulted Ceiling(s), Walk-In Closet(s)
- Appliances
- Dishwasher, Dryer, Garage Control(s), Microwave Hood Fan, Refrigerator, Stove(s), Washer, Window Coverings
- Basement
- Full
- Basement Development
- Finished
- Laundry
- In Basement
- Rooms Above Grade
- 7
Exterior
- Lot Features
- Back Lane, Back Yard, Landscaped, Pie Shaped Lot
- Lot Size (sqft)
- 5079
- Frontage
- 8.53M 28`0"
- Exterior Features
- Private Yard
- Patio / Porch
- Deck, Patio
- Roof
- Asphalt Shingle
- Construction
- Stone, Vinyl Siding, Wood Frame
- Foundation
- Poured Concrete
- Fencing
- Fenced
Additional Details
- Zoning
- R-N
- Structure Type
- House
- Restrictions
- Utility Right Of Way
- Inclusions
- Fridge, stove, dishwasher, microwave, Window coverings, washer, dryer, garage door opener (2), a/c unit.
Location
Mortgage estimate
Estimates only. Actual rates and payments may vary based on lender, credit, and property type.
Similar properties


Listed by Ujjwal Kaushik, Century 21 Maximum · MLS® A2322393. Listing data provided by Pillar 9™. Information deemed reliable but not guaranteed.