
For SaleFor sale
51, 31 Alford Avenue
51, 31 Alford Avenue
$264,900
MLS® A2351507
3
Bedrooms
2
Bathrooms
1,092
Area (sqft)
1976
Year Built
1
Parking
1
Garage
534
Lot Size
Description
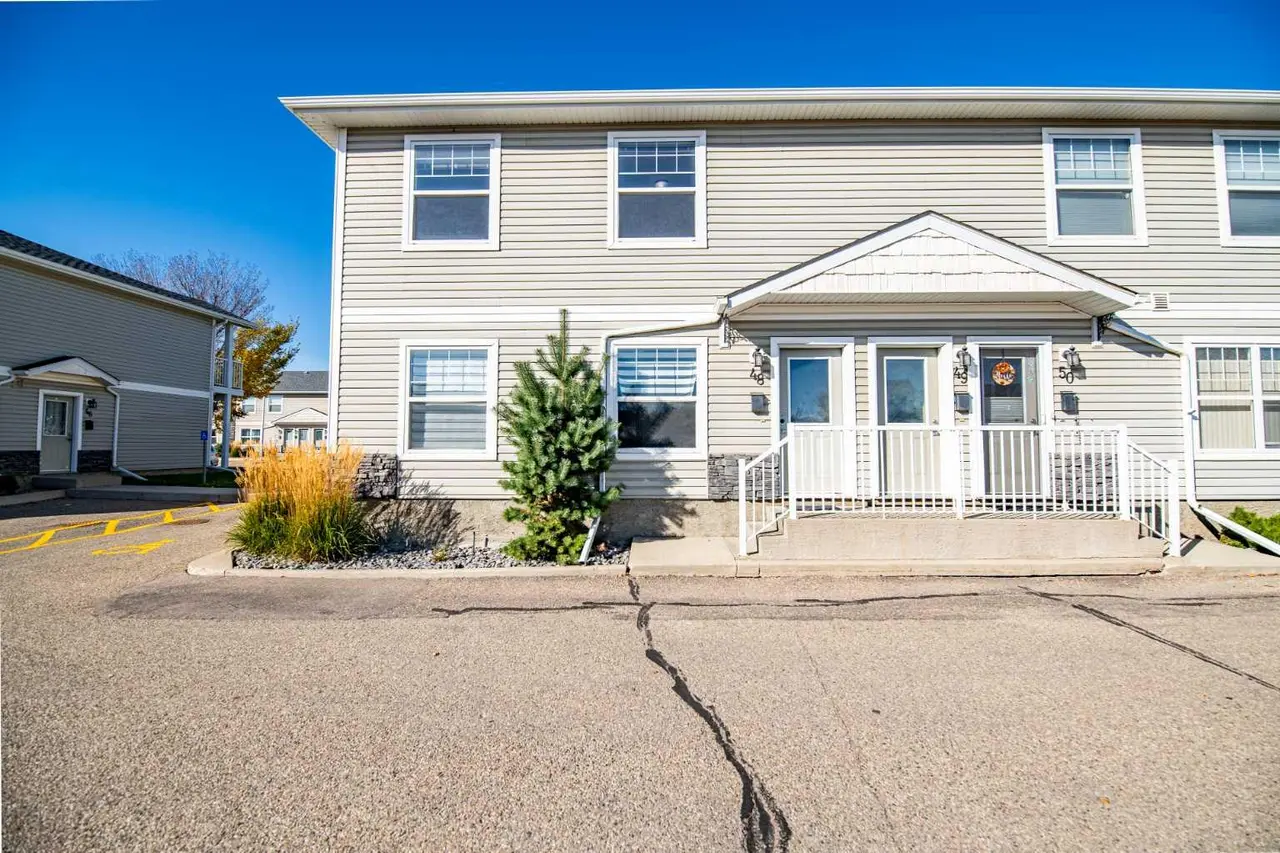
Welcome to this beautifully renovated end-unit, two-storey townhome in desirable Anders Village. Fully updated in 2026, this move-in-ready home features a bright, modern kitchen with an abundance of brand-new cabinetry, gorgeous countertops and a convenient corner sink. The spacious living area offers durable vinyl plank flooring, stylish open stair risers and an oversized window that fills the space with natural light. Upstairs, you’ll find three generously sized bedrooms and a beautifully renovated four-piece bathroom with custom finishes. Enjoy summer evenings in the fenced, south-facing backyard. The property includes one assigned parking stall, with visitor parking available. Pets are welcome!
Features
- See Remarks
- None
- Dishwasher
- Electric Stove
- Microwave Hood Fan
- Refrigerator
- Washer/Dryer
- Window Coverings
- Carpet
- Vinyl Plank
- Forced Air
- Natural Gas
- Stall
- Asphalt Shingle
- Wood Frame
- Landscaped
- Playground
- Schools Nearby
- Shopping Nearby
- Sidewalks
- Street Lights
- Full
- Fenced
- Deck
- Two
- 2 Storey
- Poured Concrete
Essential Information
- MLS® #
- A2351507
- Property Type
- Residential
- Property Sub Type
- Row/Townhouse
- Style
- 2 Storey
- Levels
- Two
- Year Built
- 1976
- Full Bathrooms
- 1
- Half Bathrooms
- 1
- Title
- Fee Simple
Community
- Community
- Anders Park
- Postal Code
- T4R 1G9
- County
- Red Deer
- Community Features
- Playground, Schools Nearby, Shopping Nearby, Sidewalks, Street Lights
Services & Amenities
- Parking
- Stall
- Parking Spaces
- 1
- Garage Spaces
- 1
- Heating
- Forced Air, Natural Gas
Interior
- Flooring
- Carpet, Vinyl Plank
- Interior Features
- See Remarks
- Appliances
- Dishwasher, Electric Stove, Microwave Hood Fan, Refrigerator, Washer/Dryer, Window Coverings
- Basement
- Full
- Basement Development
- Unfinished
- Fireplace
- Living Room, Mantle, See Remarks, Wood Burning
- Laundry
- In Basement
- Rooms Above Grade
- 5
Exterior
- Lot Features
- Landscaped
- Lot Size (sqft)
- 534
- Patio / Porch
- Deck, See Remarks
- Roof
- Asphalt Shingle
- Construction
- Wood Frame
- Foundation
- Poured Concrete
- Fencing
- Fenced
Additional Details
- Zoning
- R-H
- Structure Type
- Five Plus
- Restrictions
- See Remarks
- Inclusions
- Fridge, Stove, BI dishwasher, BI Microwave Hood Fan, Washer, Dryer, Window Coverings
- Association Fee
- 345.00
- Association Fee Freq
- Monthly
Location
Mortgage estimate
Estimates only. Actual rates and payments may vary based on lender, credit, and property type.
Similar properties
Listed by Cindy Price, Realty Executives Alberta Elite · MLS® A2351507. Listing data provided by Pillar 9™. Information deemed reliable but not guaranteed.