
For SaleFor sale
5129, 2660 22 Street
5129, 2660 22 Street
$234,900
MLS® A2338739
2
Bedrooms
3
Bathrooms
1,063
Area (sqft)
2009
Year Built
1
Parking
1
Garage
1,067
Lot Size
4
Stories
Description
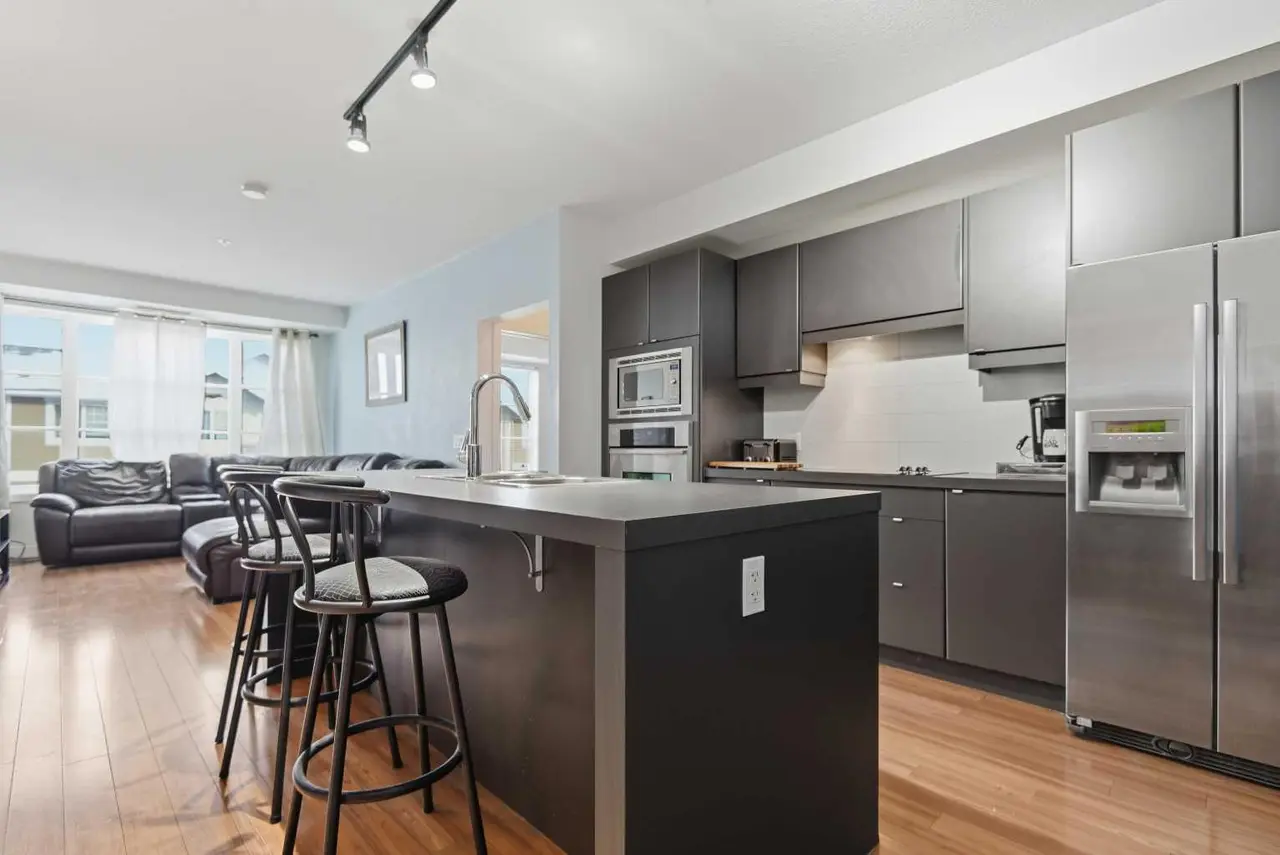
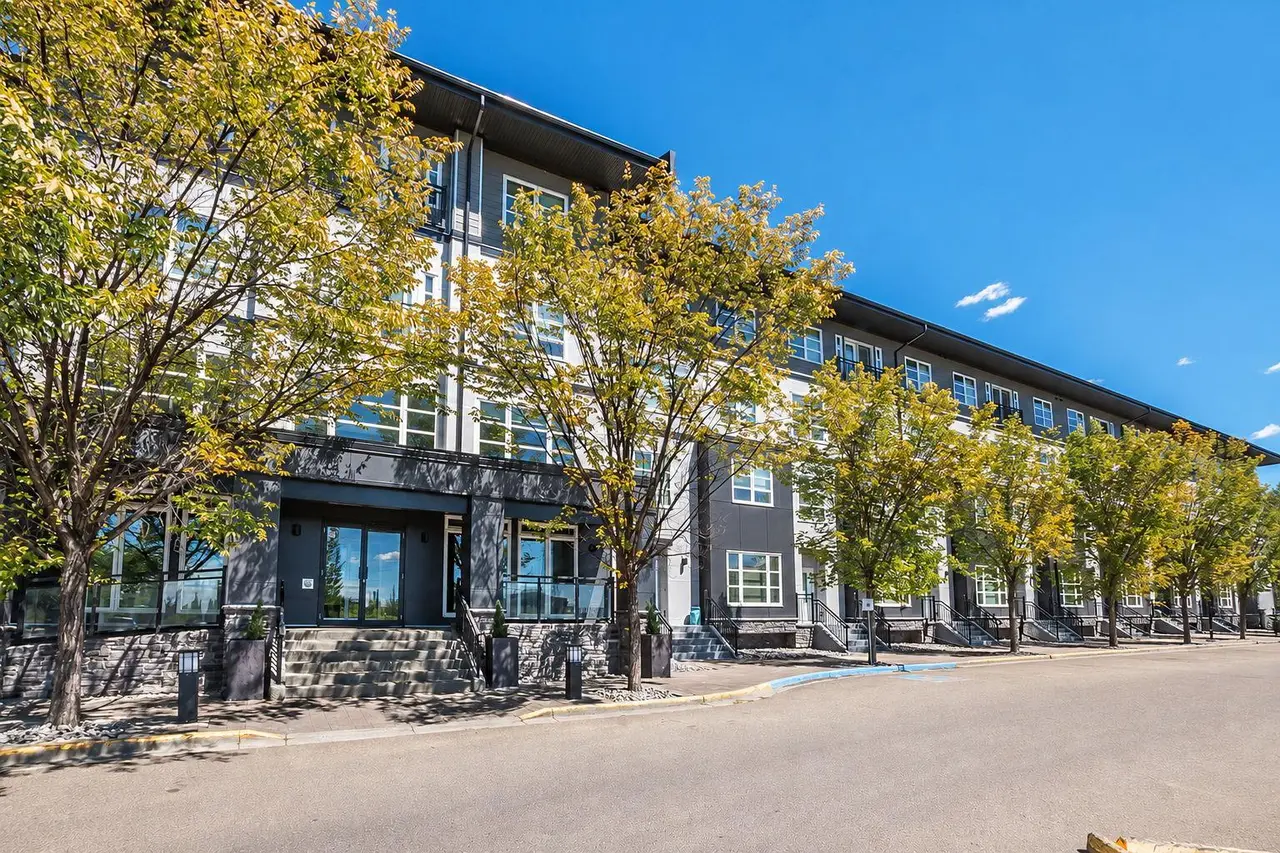
The convenience of apartment condo lifestyle with access to amenities including heated underground parking, a fully equipped fitness centre, a private theatre room, social and event spaces, a beautifully landscaped courtyard complete with BBQs and firepit as well as a car wash bay! Yet your own totally private entrance... no waiting for the elevator! This VENU Living home is unique. Enter from the south courtyard directly to your home, or enter through the main entrance just down the hall. Nine foot ceiling on both levels adds to the spacious feel. Ultra modern kitchen/dining area that features grey cabinetry, built in stainless appliances and granite counters. Large eating island comes with 6 stools. Upper level has 2 bedrooms. Primary has a walk through ensuite with larger tiled shower. This unit has 1 titled underground parking stall. Built for an exciting entertaining lifestyle, Venu will not disappoint.
Features
- Granite Counters
- High Ceilings
- Kitchen Island
- Vinyl Windows
- Courtyard
- Private Entrance
- Built-In Electric Range
- Built-In Oven
- Dishwasher
- Freezer
- Microwave
- Range Hood
- Refrigerator
- Window Coverings
- Carpet
- Laminate
- Tile
- Boiler
- Forced Air
- Natural Gas
- Central Air
- Underground
- Shingle
- Wood Frame
- Sidewalks
- Street Lights
- Walking/Bike Paths
- None
- Patio
- Multi Level Unit
- Apartment-Multi Level Unit
Essential Information
- MLS® #
- A2338739
- Property Type
- Residential
- Property Sub Type
- Apartment
- Style
- Apartment-Multi Level Unit
- Levels
- Multi Level Unit
- Year Built
- 2009
- Full Bathrooms
- 2
- Half Bathrooms
- 1
- Days on Market
- 49
- Title
- Fee Simple
Community
- Community
- Lancaster Green
- Postal Code
- T4R 0K8
- County
- Red Deer
- Community Features
- Sidewalks, Street Lights, Walking/Bike Paths
Services & Amenities
- Parking
- Underground
- Parking Spaces
- 1
- Garage Spaces
- 1
- Heating
- Boiler, Forced Air, Natural Gas
- Cooling
- Central Air
Interior
- Flooring
- Carpet, Laminate, Tile
- Interior Features
- Granite Counters, High Ceilings, Kitchen Island, Vinyl Windows
- Appliances
- Built-In Electric Range, Built-In Oven, Dishwasher, Freezer, Microwave, Range Hood, Refrigerator, Window Coverings
- Laundry
- In Unit, Main Level
- Rooms Above Grade
- 2
Exterior
- Lot Size (sqft)
- 1067
- Exterior Features
- Courtyard, Private Entrance
- Patio / Porch
- Patio
- Roof
- Shingle
- Construction
- Wood Frame
Additional Details
- Zoning
- R-M
- Structure Type
- Low Rise (2-4 stories)
- Restrictions
- Pet Restrictions or Board approval Required
- Inclusions
- 6 Dining Stools, Door FOB (accesses garage and passage doors)
- Association Fee
- 663.01
- Association Fee Freq
- Monthly
Location
Mortgage estimate
Estimates only. Actual rates and payments may vary based on lender, credit, and property type.
Similar properties
Listed by Richard Pochylko, Century 21 Advantage · MLS® A2338739. Listing data provided by Pillar 9™. Information deemed reliable but not guaranteed.