
For SaleFor sale
52 Cooperstown Place SW
52 Cooperstown Place SW
$835,000
MLS® A2297023
5
Bedrooms
4
Bathrooms
2,314
Area (sqft)
2013
Year Built
4
Parking
2
Garage
4,386
Lot Size
Description
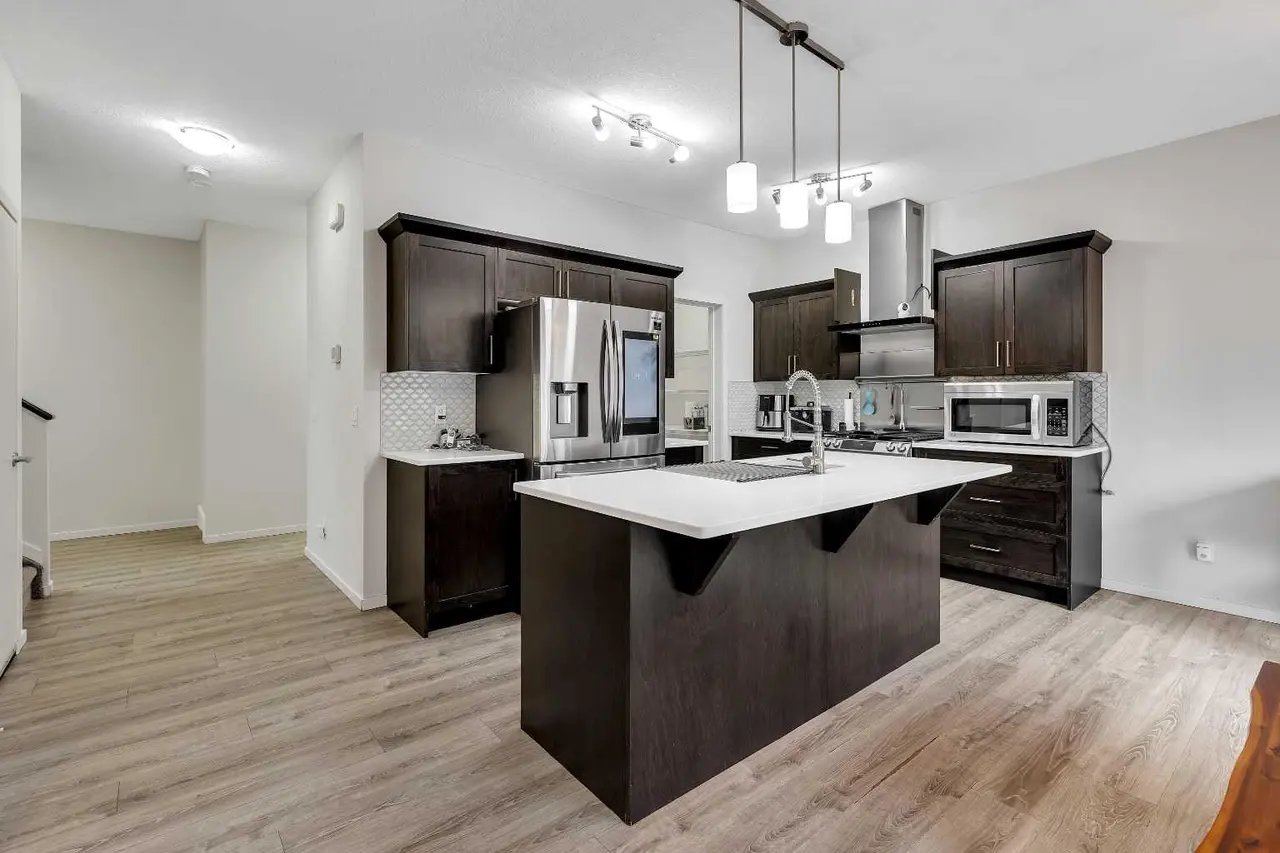
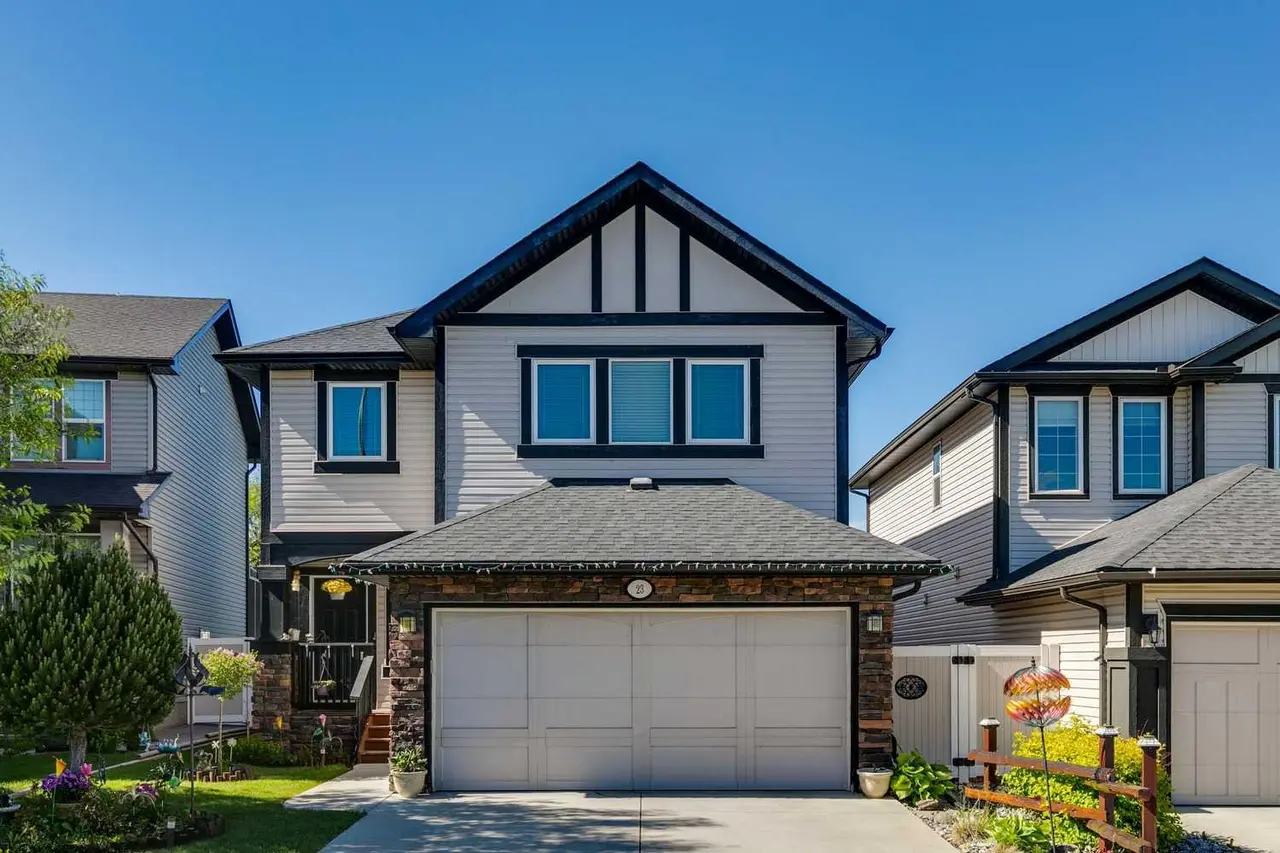
Are you on the Hunt...for space, flexibility, and value; this is the one you have been waiting for! Welcome to this beautifully designed 5 bedroom, 3.5 bath home in the highly sought after community of Cooper's Crossing, offering over 2,300 square feet of thoughtfully planned living space perfect for growing families. The main floor features a bright open concept layout with generous living and dining areas, a well appointed kitchen, and plenty of storage throughout. Ideal for both everyday living and entertaining. Upstairs, you will find two spacious bedrooms both with walk-in closets along with a primary retreat with spa like 5 piece ensuite and walk-in closet. What truly sets this home apart is its versatile fully developed basement with separate side entrance, offering incredible flexibility for extended family, a private guest area, home business setup, or future customization to suit your needs. The low maintenance front and back yard is perfect for the busy family, and no rear neighbours. The home is located within walking distance to shopping, multiple schools, and numerous parks, pathways & ponds. If you have been searching for a home that offers space, functionality, and long-term potential in a premier family neighbourhood, this si an opportunity you won't want to miss. Book your showing today.
Features
- Central Vacuum
- Closet Organizers
- High Ceilings
- Kitchen Island
- Open Floorplan
- Pantry
- Quartz Counters
- Separate Entrance
- Soaking Tub
- Storage
- Vaulted Ceiling(s)
- Walk-In Closet(s)
- Private Yard
- Built-In Oven
- Dishwasher
- Garage Control(s)
- Gas Range
- Microwave
- Range Hood
- Refrigerator
- Washer/Dryer
- Window Coverings
- Carpet
- Tile
- Vinyl Plank
- Forced Air
- Natural Gas
- None
- Double Garage Attached
- Driveway
- Front Drive
- Garage Door Opener
- Garage Faces Front
- Heated Garage
- Asphalt Shingle
- Vinyl Siding
- Wood Frame
- Back Yard
- Front Yard
- Landscaped
Essential Information
- MLS® #
- A2297023
- Property Type
- Residential
- Property Sub Type
- Detached
- Style
- 2 Storey
- Levels
- Two
- Year Built
- 2013
- Full Bathrooms
- 3
- Half Bathrooms
- 1
- Days on Market
- 91
- Title
- Fee Simple
Community
- Community
- Coopers Crossing
- Postal Code
- T4B 3T5
- County
- Airdrie
- Community Features
- Park, Playground, Pond, Schools Nearby, Shopping Nearby, Sidewalks, Street Lights, Walking/Bike Paths
Services & Amenities
- Parking
- Double Garage Attached, Driveway, Front Drive, Garage Door Opener, Garage Faces Front, Heated Garage
- Parking Spaces
- 4
- Garage Spaces
- 2
- Heating
- Forced Air, Natural Gas
Interior
- Flooring
- Carpet, Tile, Vinyl Plank
- Interior Features
- Central Vacuum, Closet Organizers, High Ceilings, Kitchen Island, Open Floorplan, Pantry, Quartz Counters, Separate Entrance, Soaking Tub, Storage, Vaulted Ceiling(s), Walk-In Closet(s)
- Appliances
- Built-In Oven, Dishwasher, Garage Control(s), Gas Range, Microwave, Range Hood, Refrigerator, Washer/Dryer, Window Coverings
- Basement
- Full
- Basement Development
- Finished
- Fireplace
- Basement, Gas, Living Room
- Laundry
- Upper Level
- Rooms Above Grade
- 8
Exterior
- Lot Features
- Back Yard, Front Yard, Landscaped, Level, Low Maintenance Landscape, Meadow, No Neighbours Behind, Rectangular Lot
- Lot Size (sqft)
- 4386
- Frontage
- 12.37M 40`7"
- Exterior Features
- Private Yard, Storage
- Patio / Porch
- Deck, Front Porch, Patio
- Roof
- Asphalt Shingle
- Construction
- Vinyl Siding, Wood Frame
- Foundation
- Poured Concrete
- Fencing
- Fenced
Additional Details
- Zoning
- R1-U
- Structure Type
- House
- Restrictions
- Airspace Restriction, Easement Registered On Title, Restrictive Covenant, Utility Right Of Way
- Inclusions
- All Window Coverings, Refrigerator in the Garage, TV and TV Mount in Upstairs Front Bedroom #2, Garage Heater, Hot Tub (as is), Central Vacuum (as is).
Location
Mortgage estimate
Estimates only. Actual rates and payments may vary based on lender, credit, and property type.
Similar properties
Listed by Sean Hunter, CIR Realty · MLS® A2297023. Listing data provided by Pillar 9™. Information deemed reliable but not guaranteed.