
For SaleFor sale
5203 41 Street
5203 41 Street
$249,000
MLS® A2349987
5
Bedrooms
2
Bathrooms
864
Area (sqft)
2007
Year Built
2
Parking
5,100
Lot Size
Description
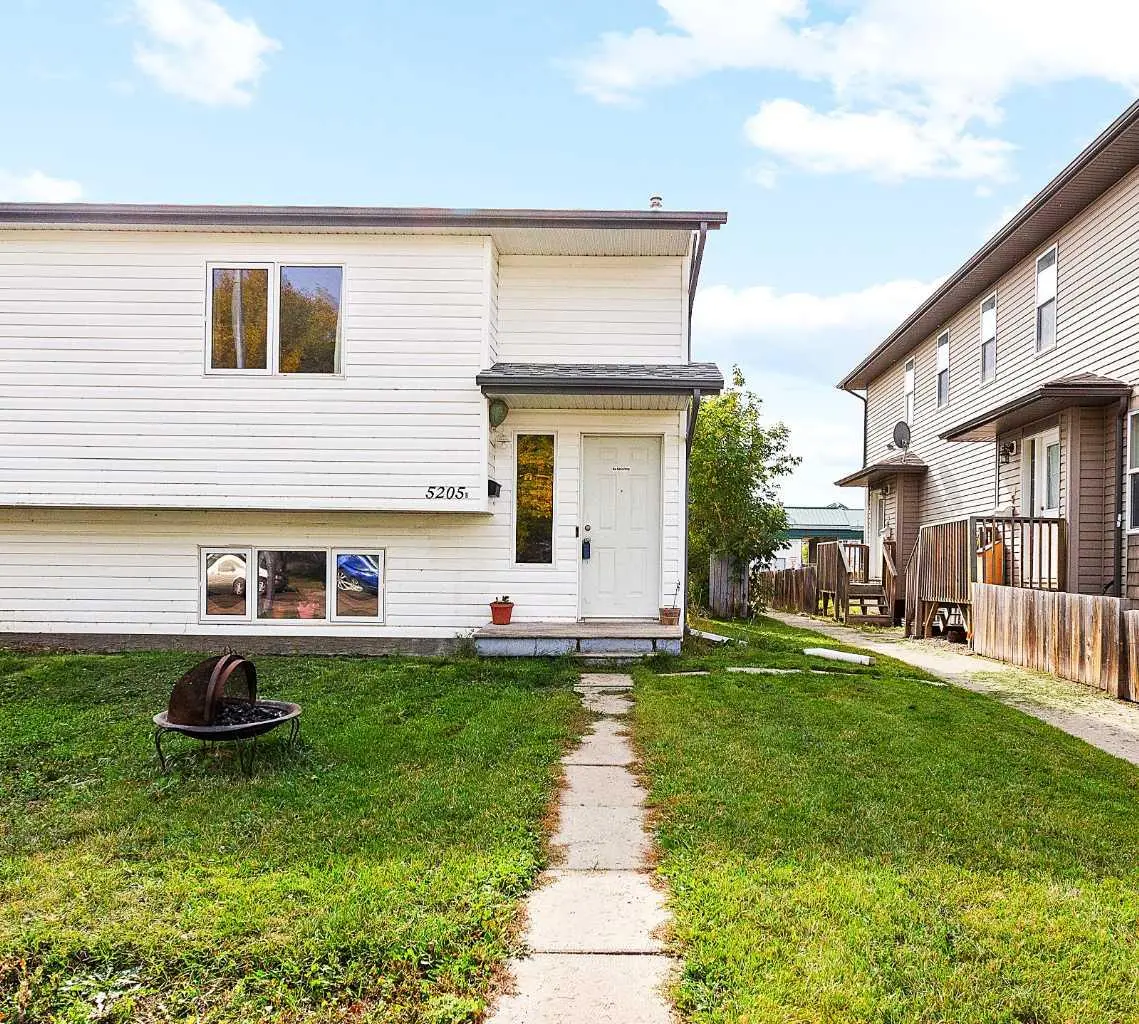
Great opportunity – affordable, newer (build in 2007) half duplex, on large lot. The upstairs features a spacious & bright open-concept kitchen/dining/living area; 2 good sized bedrooms and a 4-pc bathroom. Downstairs offers 3 more bedrooms, a large rec-room and a beautiful newer bathroom. Outside, you'll find a large, fully fenced backyard, and a 2-car concrete parking pad. Conveniently located close to CK-School. No matter if you're looking for a smart investment opportunity, or for an affordable home with lots of potential - this property might be the one for you.
Features
- Open Floorplan
- Other
- Dishwasher
- Dryer
- Refrigerator
- Stove(s)
- Washer
- Laminate
- Forced Air
- Natural Gas
- None
- Parking Pad
- Asphalt Shingle
- Wood Frame
- See Remarks
- Schools Nearby
- Full
- Fenced
- Bi-Level
- Attached-Side by Side
- Preserved Wood
Essential Information
- MLS® #
- A2349987
- Property Type
- Residential
- Property Sub Type
- Semi Detached (Half Duplex)
- Style
- Attached-Side by Side, Bi-Level
- Levels
- Bi-Level
- Year Built
- 2007
- Full Bathrooms
- 2
- Title
- Fee Simple
Community
- Community
- Rosebud
- Postal Code
- T4V 0Z7
- County
- Camrose
- Community Features
- Schools Nearby
Services & Amenities
- Parking
- Parking Pad
- Parking Spaces
- 2
- Heating
- Forced Air, Natural Gas
Interior
- Flooring
- Laminate
- Interior Features
- Open Floorplan
- Appliances
- Dishwasher, Dryer, Refrigerator, Stove(s), Washer
- Basement
- Full
- Basement Development
- Finished
- Laundry
- In Basement
- Rooms Above Grade
- 3
Exterior
- Lot Features
- See Remarks
- Lot Size (sqft)
- 5100
- Frontage
- 10.36M 34`0"
- Exterior Features
- Other
- Roof
- Asphalt Shingle
- Construction
- Wood Frame
- Foundation
- Preserved Wood
- Fencing
- Fenced
Additional Details
- Zoning
- R2
- Structure Type
- Duplex
- Restrictions
- None Known
- Inclusions
- Window coverings
Location
Mortgage estimate
Estimates only. Actual rates and payments may vary based on lender, credit, and property type.
Similar properties
For SaleMLS®
$186,500
For SaleMLS®
$319,990
For SaleMLS®
$299,900
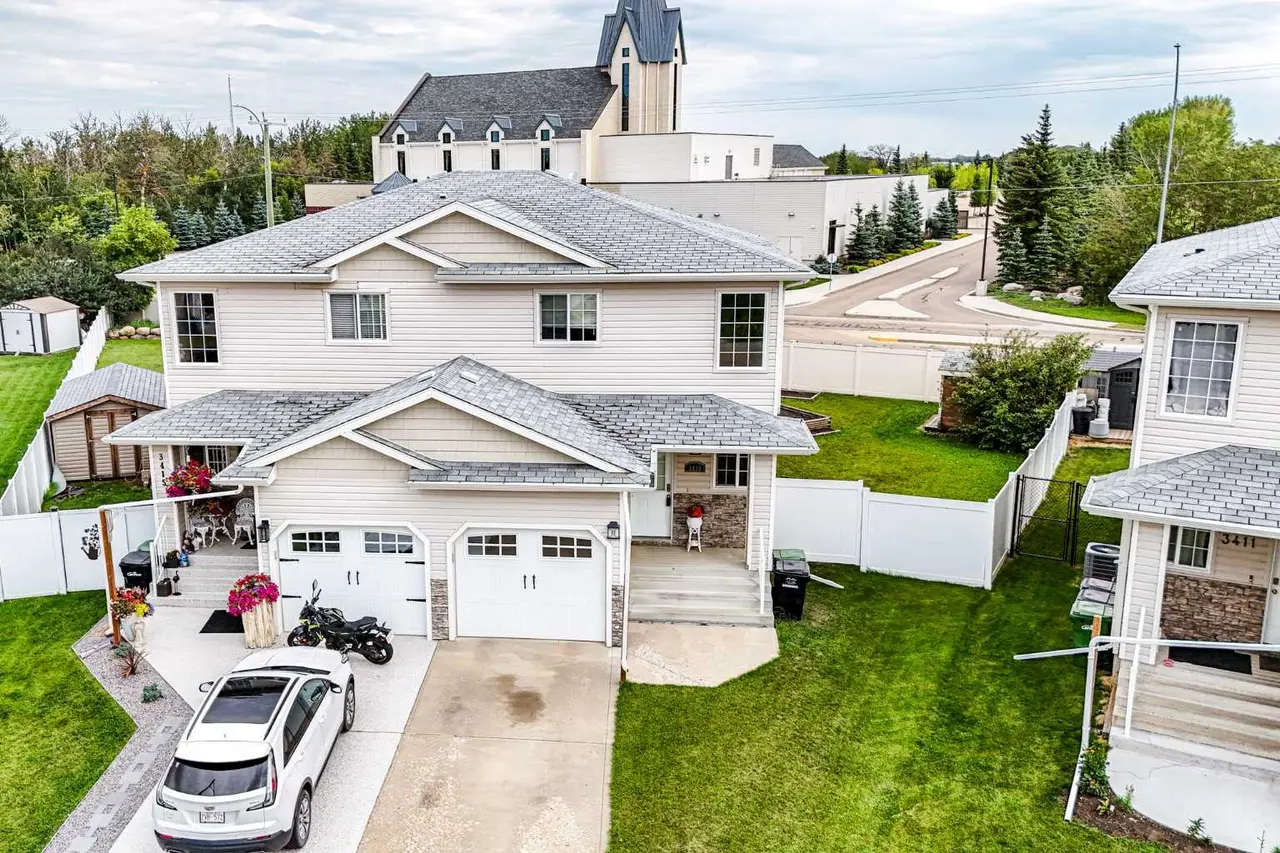
3413 50A Street Close
3413 50A Street Close
3
Beds
3
Baths
1240
sqft
View detailsSemi Detached (Half Duplex)
Listed by Sascha Dressler, Central Agencies Realty Inc. · MLS® A2349987. Listing data provided by Pillar 9™. Information deemed reliable but not guaranteed.